Active
15125 Pendio Drive
Listing ID:o6431358
Description
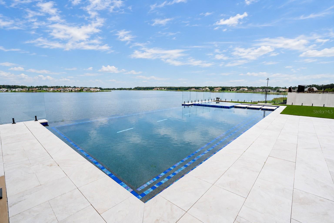
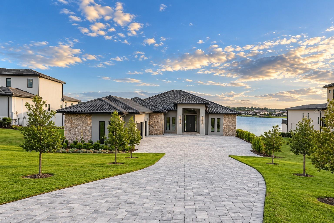
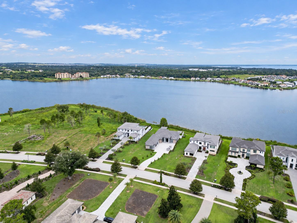
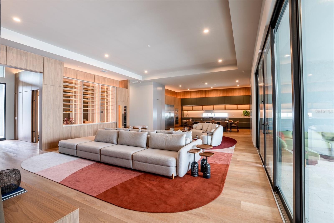
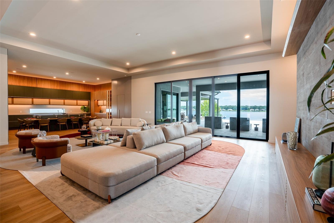
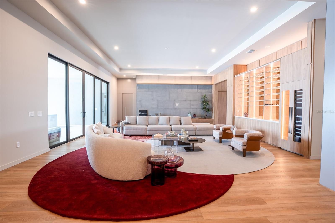
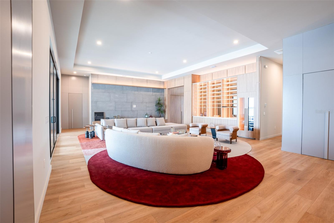
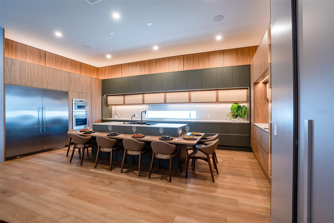
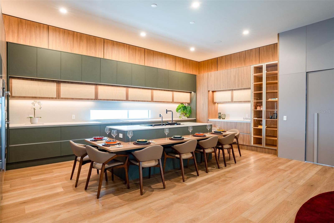
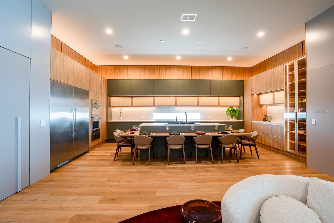
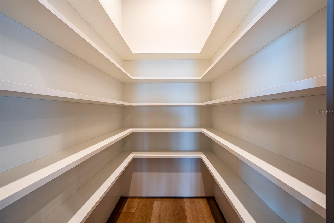
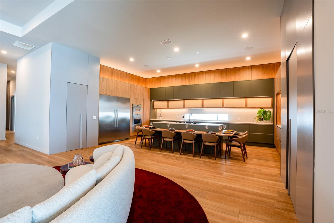
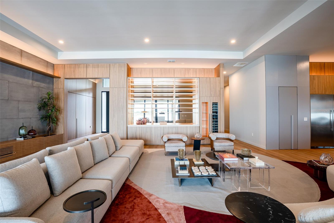
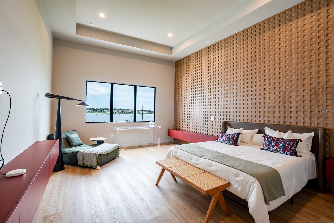
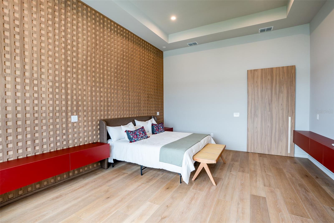
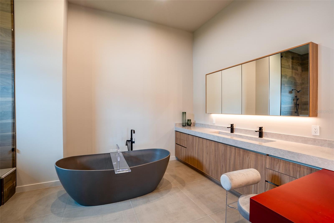
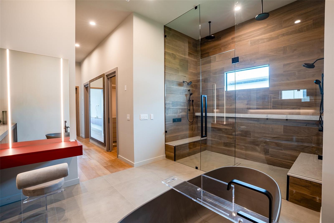
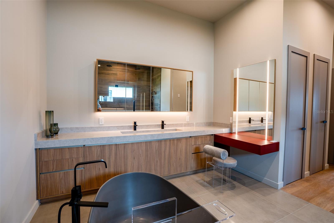
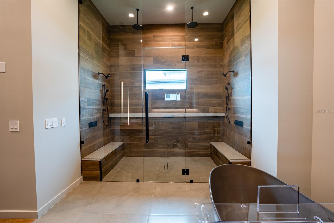
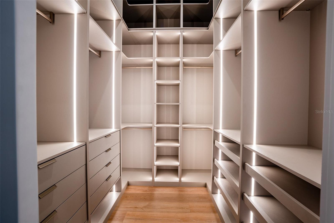
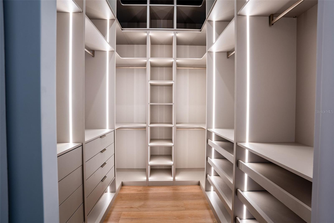
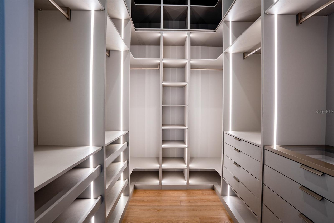
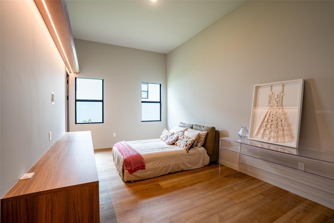
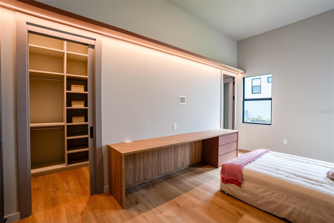
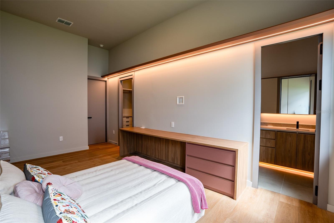
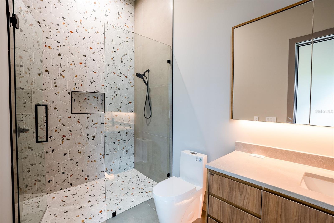
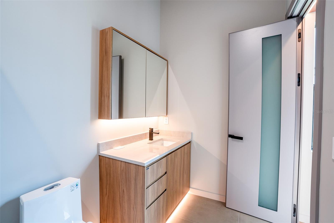
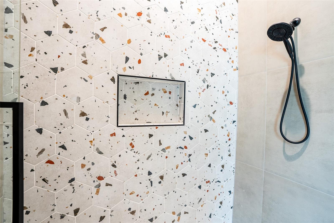
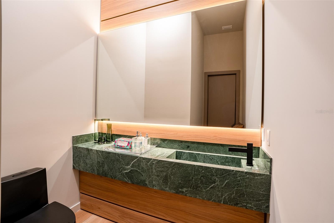
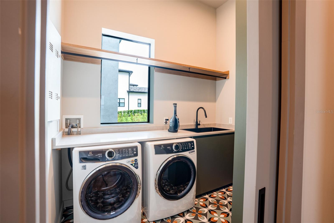
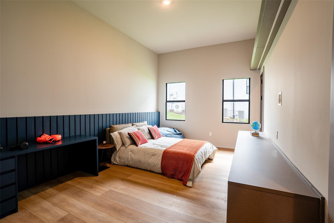
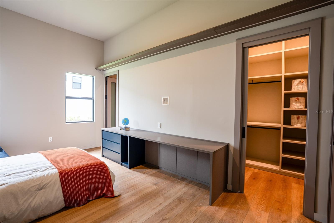
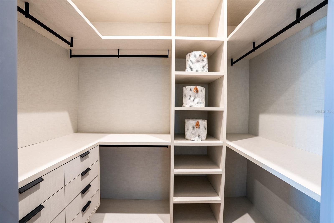
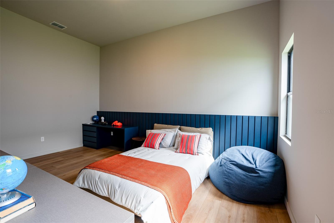
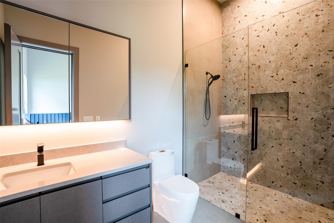
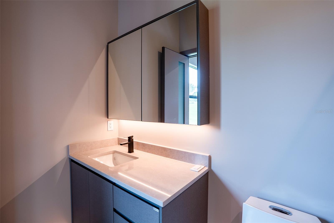
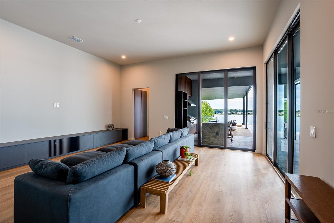
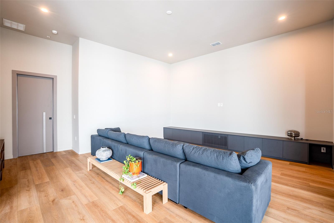
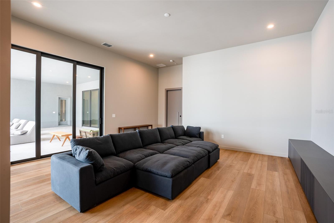
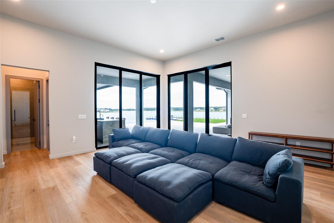
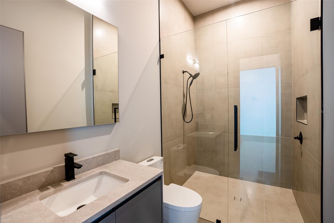
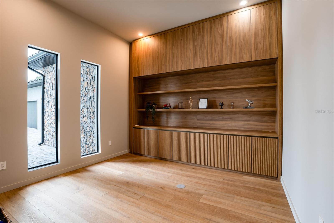
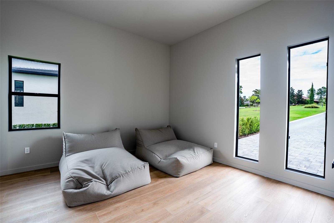
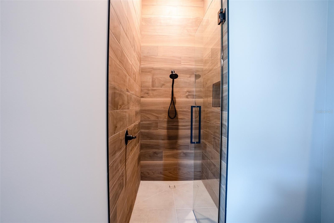
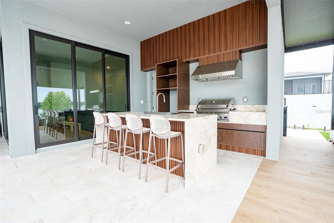
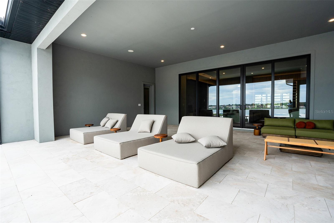
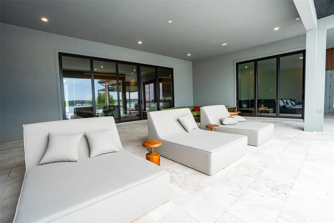
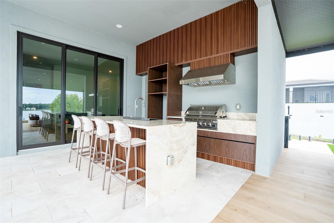
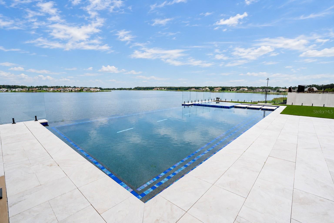
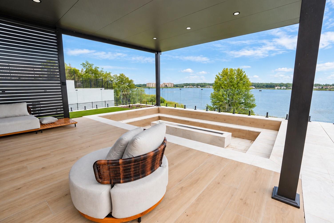
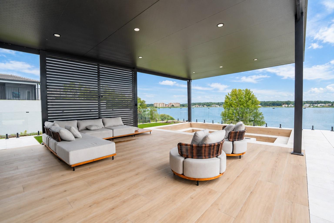
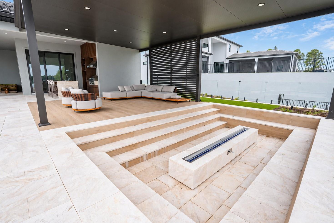
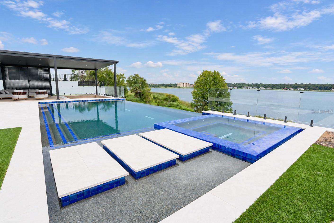
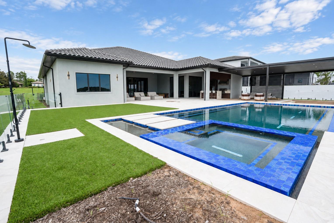
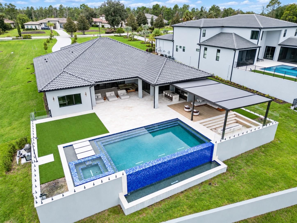
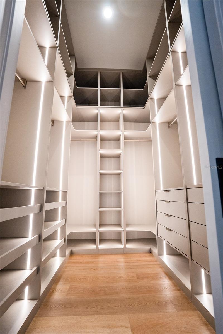
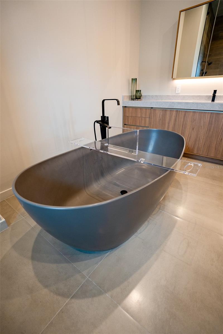
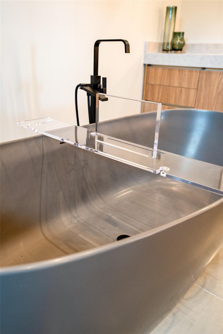
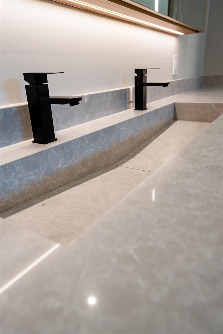
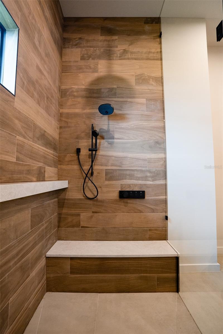
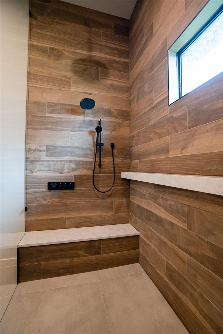
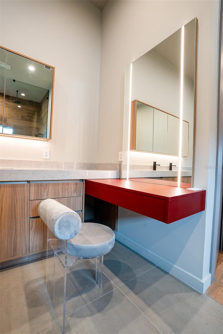
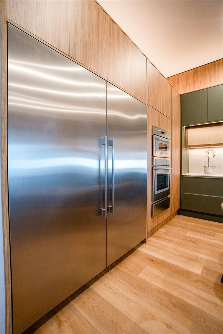
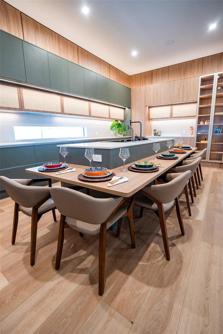
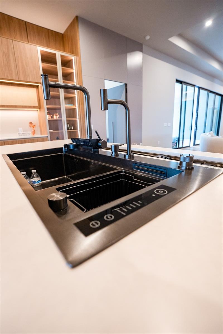
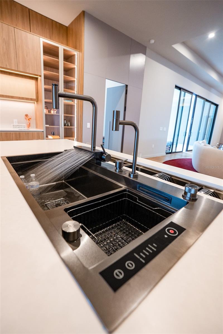
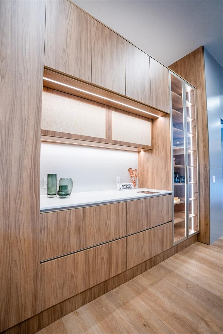
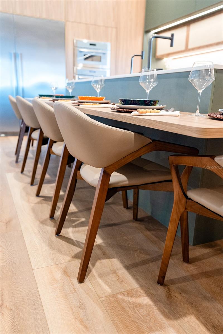
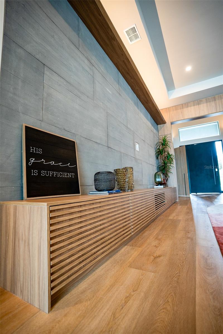
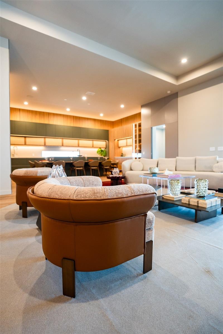
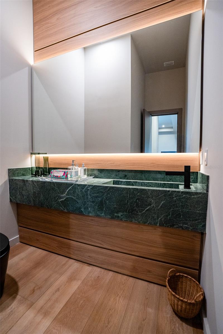
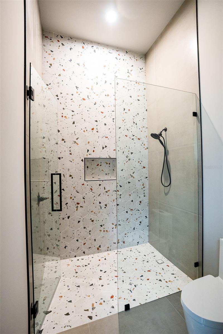
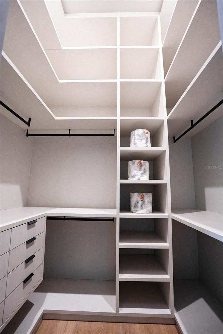
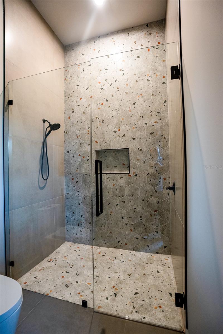
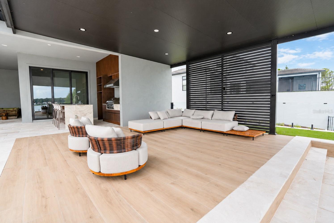
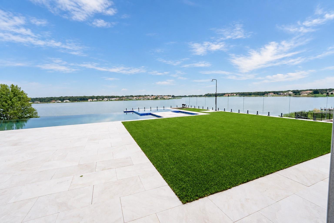
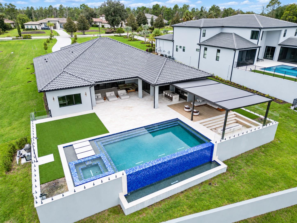
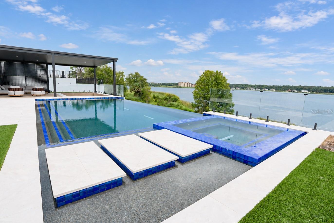
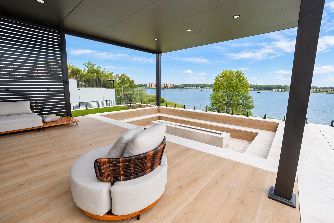
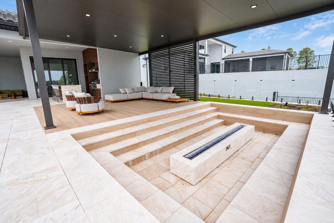
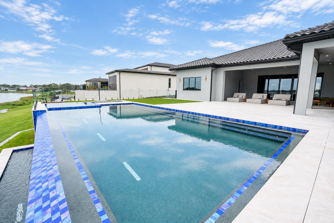
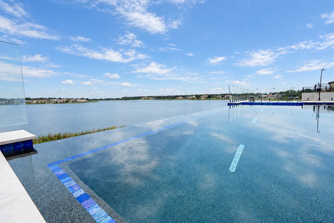
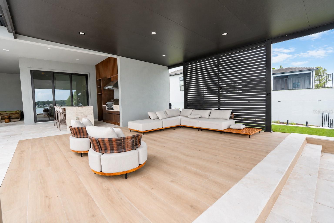
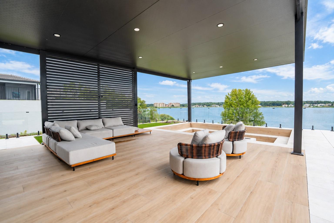
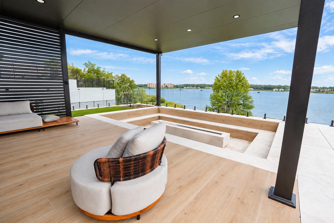
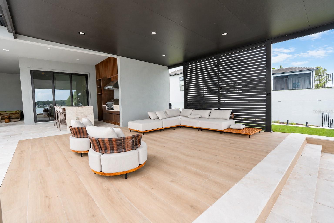
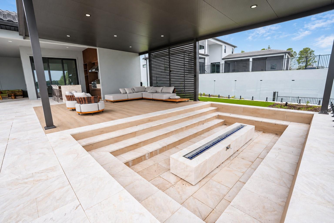
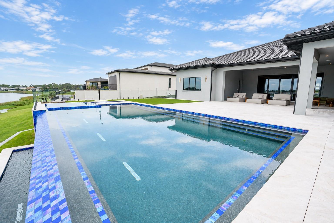
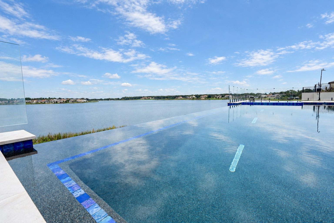
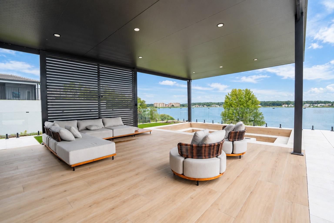
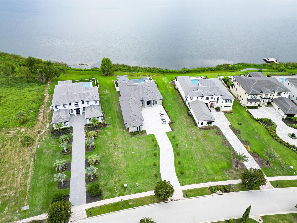
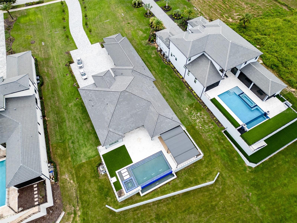
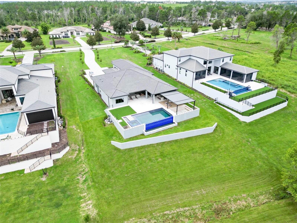
An exceptional expression of modern lakefront living, this contemporary Mediterranean residence combines timeless design with effortless luxury. Perfectly positioned along the shores of one of Bella Collina's most coveted lakes, this extraordinary estate is a masterclass in architectural elegance, exceptional craftsmanship, and seamless indoor-outdoor living. Thoughtfully designed on a single level, the home's clean linear architecture is complemented by natural stone detailing, an impressive paver motor court, and a timeless exterior that creates a lasting first impression. Inside, soaring ceilings, custom millwork, designer finishes, and retractable walls of glass fill the living spaces with natural light while framing sweeping lake views. A chef's kitchen, custom office, and luxurious bedroom suites with bespoke closets showcase meticulous attention to detail throughout. Every space has been thoughtfully designed to embrace the waterfront setting, allowing you to enjoy spectacular sunrises and captivating sunsets from both the interior and the exceptional outdoor living areas.Outside, a striking infinity-edge pool, elevated spa, expansive terrace, and fire pit create an inviting retreat for relaxing or entertaining against the backdrop of the lake. Residents enjoy Bella Collina's private lifestyle, featuring championship golf designed by Sir Nick Faldo, exceptional dining, a full-service spa, fitness center, tennis, pickleball, and an array of resort-style amenities.More than a home, this is an extraordinary opportunity to embrace one of Central Florida's most coveted luxury lifestyles.
Price
$3,390,000
Status
Active
Bedrooms
5
Total Baths
6
Full Baths
5
Partial Baths
1
Heated SqFt
4,874
Acres
1.1
County
Lake
Subdivision
Bella Collina Sub
Year Built
2025
Property Type
Residential
Property Sub Type
Single Family Residence
County
Lake
Half Baths
1
Property Sub Type
Single Family Residence
Property Type
Residential
Subdivision
Bella Collina Sub
Year Built
2025
Zoning
PUD
Appliances
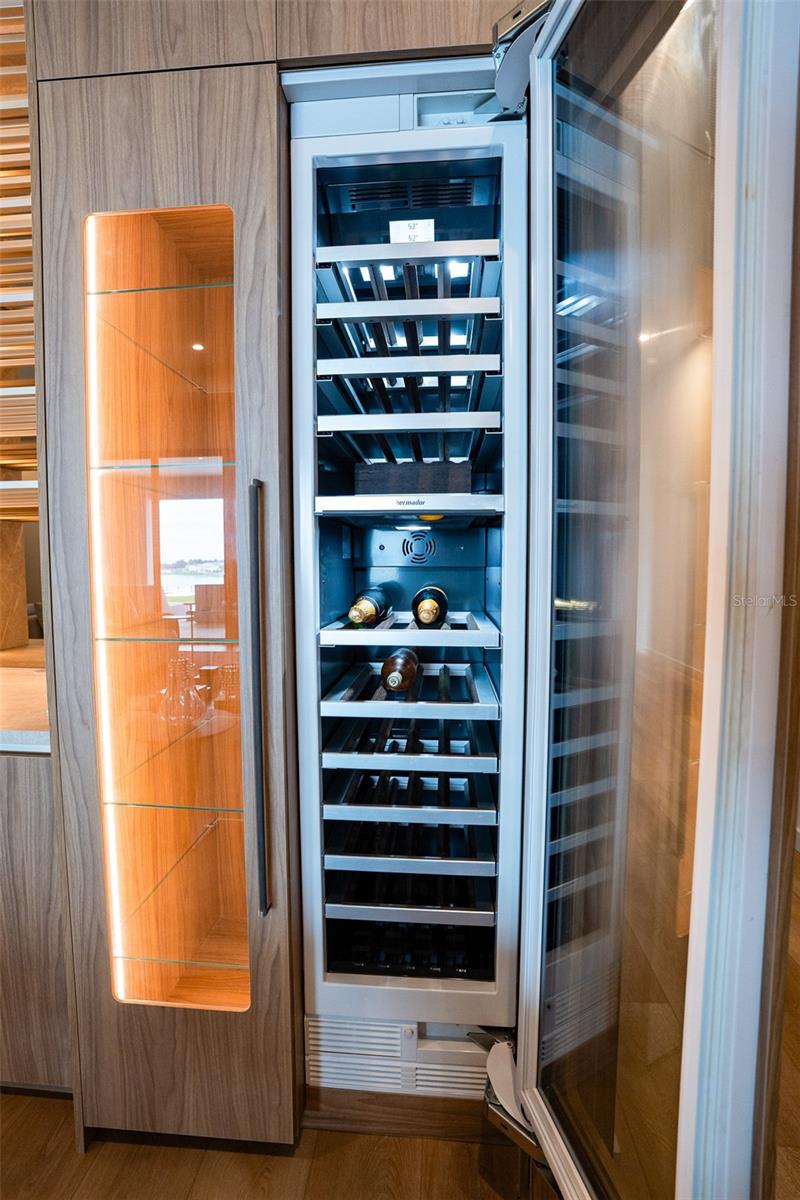
Built-In Oven, Cooktop, Dishwasher, Exhaust Fan, Microwave, Refrigerator, Washer, Wine Refrigerator
Building Area Units
Square Feet
Cooling Type
Central Air
Fireplace
no
Flooring
Tile, Vinyl
Furnished
Unfurnished
Heating Type
Central
Interior Features
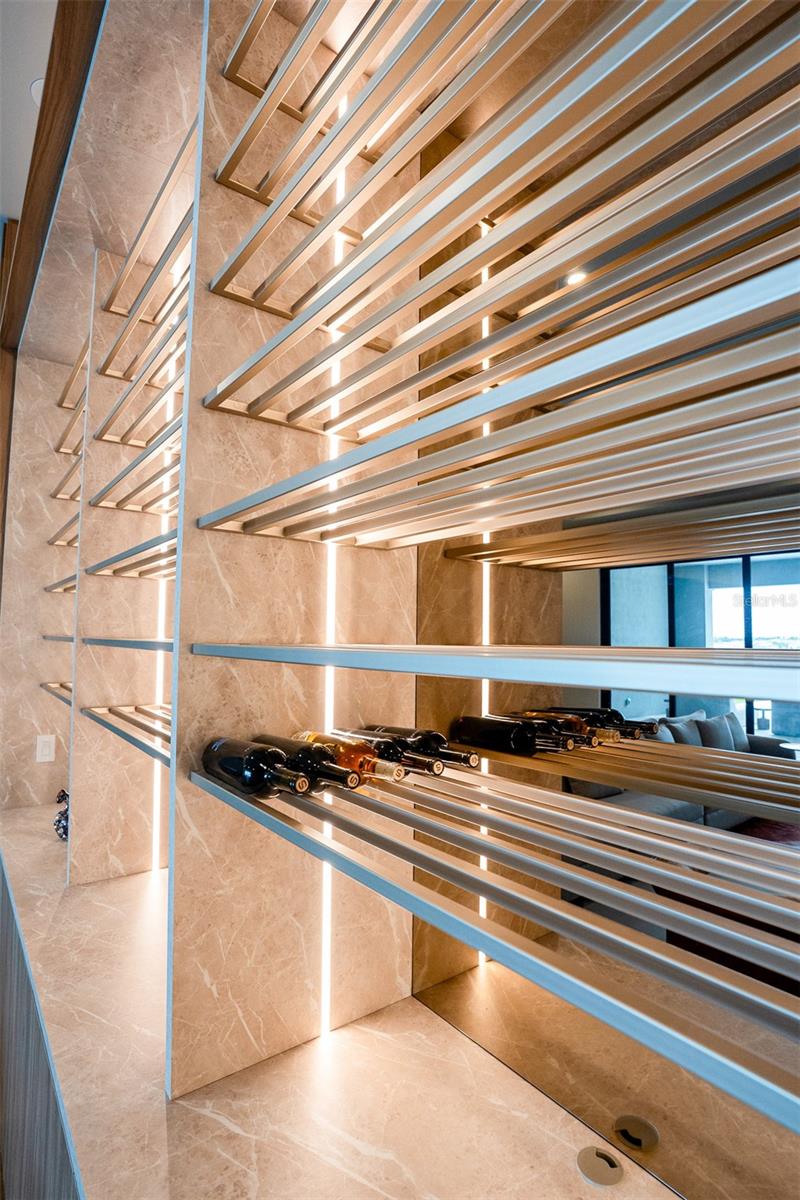
Dry Bar, Eat-in Kitchen, High Ceilings, Kitchen/Family Room Combo, Living Room/Dining Room Combo, Open Floorplan, Primary Bedroom Main Floor, Solid Wood Cabinets, Stone Counters, Thermostat, Walk-In Closet(s)
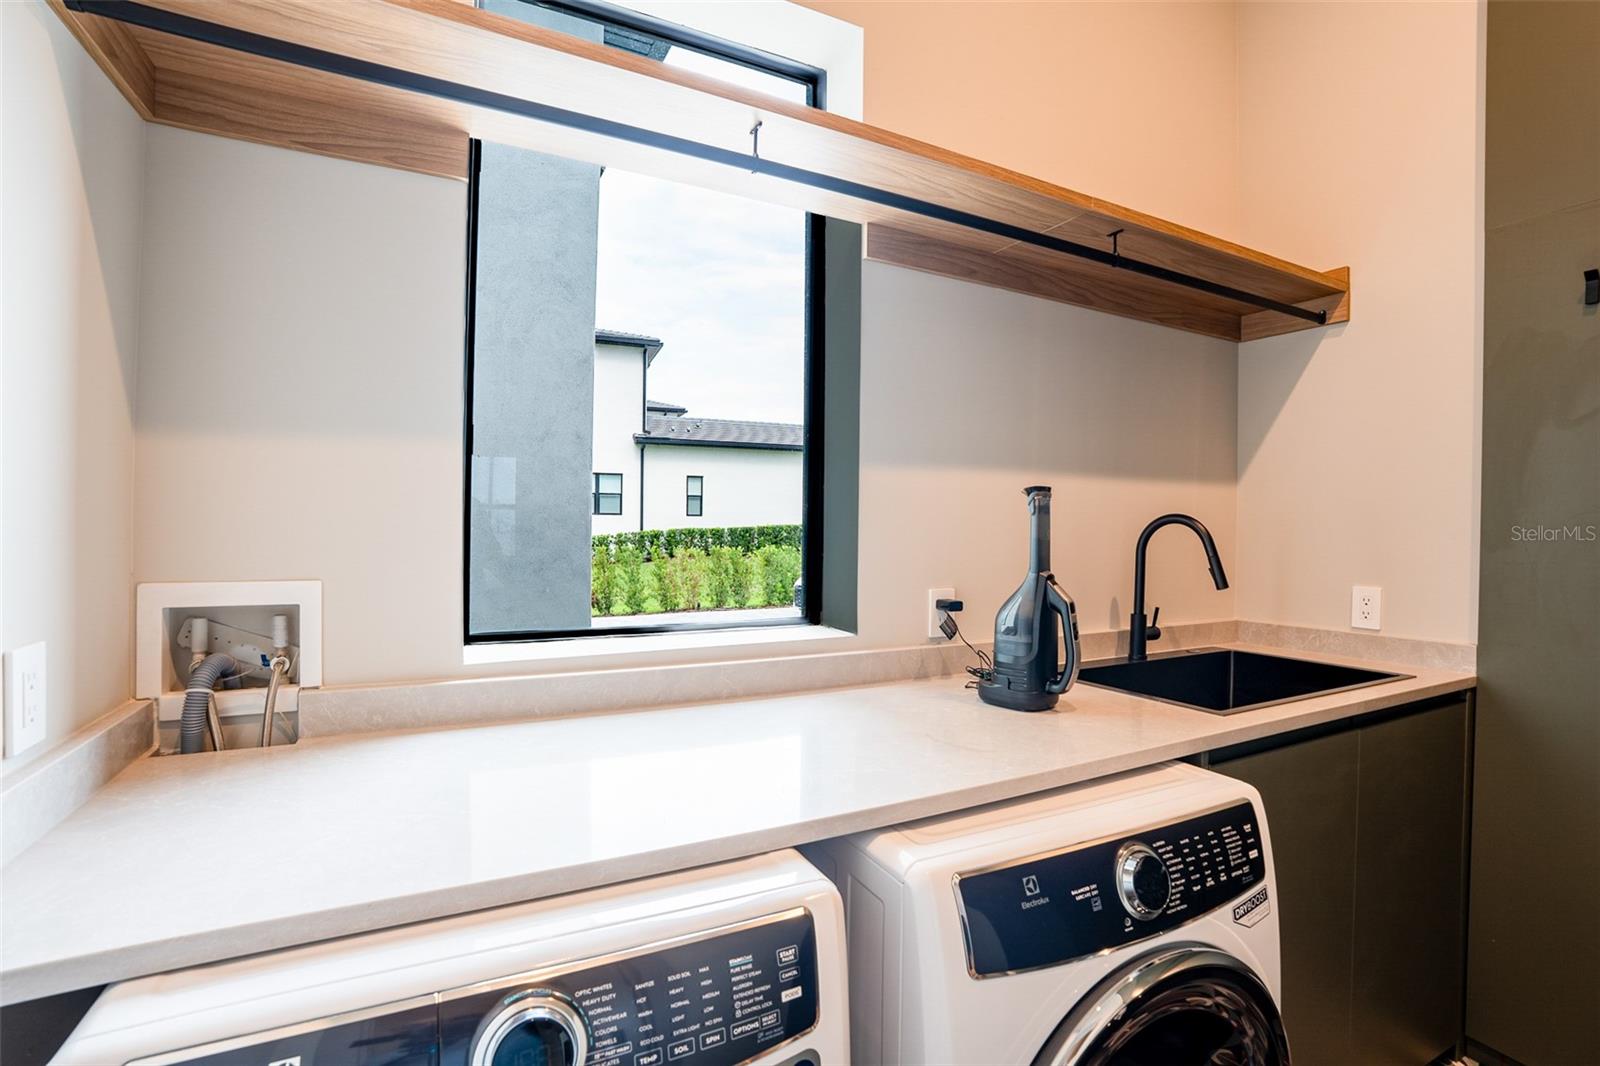
Laundry Features
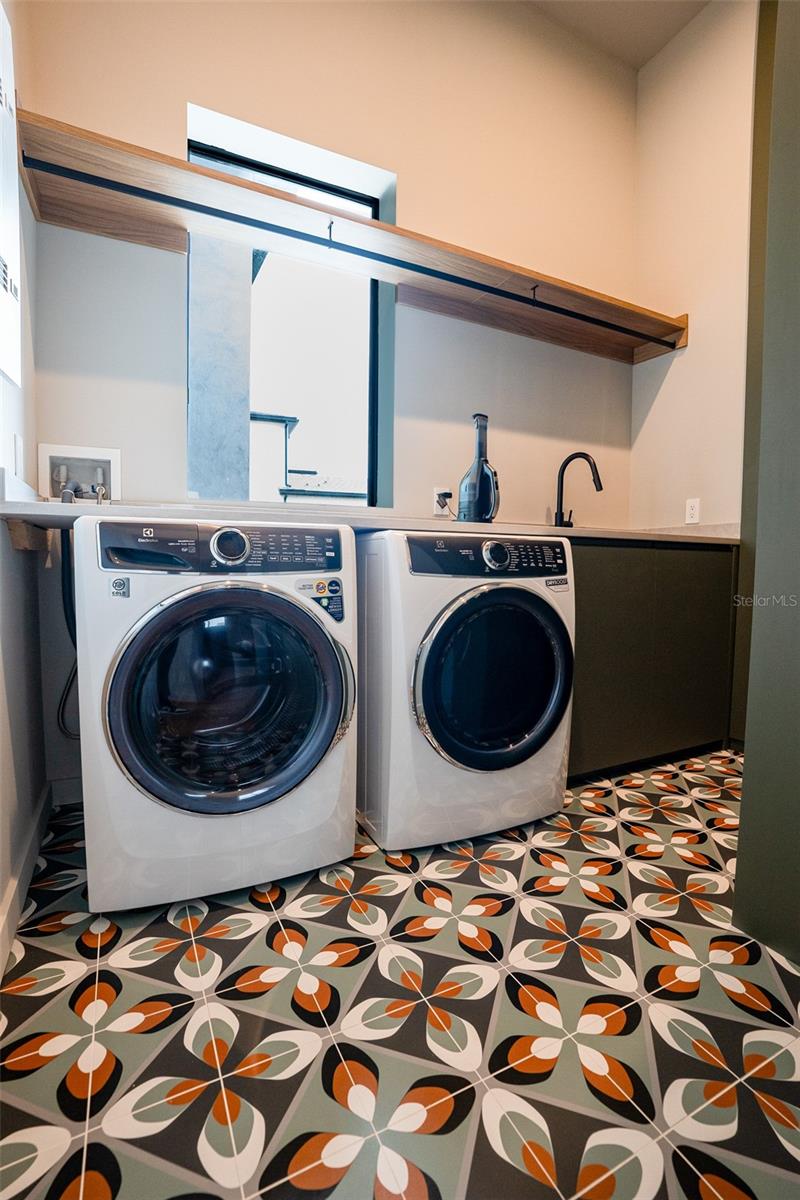
Laundry Room
Levels
One
Living Area Meters
452.81
Living Area Source
Public Records
Living Area Units
Square Feet
Other Equipment
Fire Pit
Room Count
8
Spa
Yes
Spa Features
In Ground
Architectural Style
Contemporary, Mediterranean
Attached Garage
Yes
Building Area Total Srch Sq M
661.19
Carport
no
Construction Materials
Brick, Stucco
Exterior Features
Fire Pit, Garden, Lighting, Outdoor Grill, Outdoor Kitchen, Private Mailbox, Sidewalk
Foundation Details
Slab
Garage
Yes
Garage Spaces
4
Homestead
no
Lot Size SqFt
47,951
Lot Size Square Meters
4,455
Other Structures
Gazebo, Outdoor Kitchen
Patio And Porch Features
Deck, Patio
Pool Features
Child Safety Fence, Deck, Heated, In Ground, Infinity, Lighting, Tile
Pool Private
Yes
Property Condition
Completed
Road Surface Type
Asphalt
Roof
Tile
Sewer
Public Sewer
Total Acreage
1
Utilities
Electricity Available, Water Available
View Type
Water
Water Access
Yes
Water Access Type
Lake
Water Extras
no
Water Source
Public
Water View
Yes
Water View Type
Lake
Waterfront
no
Association
Yes
Association Approval Required
Yes
Association Name
Jessica Treadwell
Building Area Source
Public Records
Building Area Total
7,117
Community Development District
no
Community Features
Golf Carts OK, Golf, Pool, Tennis Court(s)
Country
US
Direction Faces
West
Flood Zone Code
X
Flood Zone Panel
12,069
MLS Area Major
34,756
Township
22
Additional Lease Restrictions
See Convenants
Association Fee
$1,230
Association Fee Frequency
Quarterly
Association Fee Includes
Guard - 24 Hour, Cable TV, Common Area Taxes, Pool, Escrow Reserves Fund, Internet, Maintenance Grounds, Private Road, Security
Association Fee Requirement
Required
Available For Lease
yes
Current Price
$3,390,000.00
Existing Lease Tenant
no
Lease Restrictions
1
Listing Terms
Cash, Conventional
Minimum Lease
8
Monthly HOA Amount
$410
Other Fees Amount
$642
Other Fees Term
Monthly
Ownership
Fee Simple
Ratio Current Price By Calculate
$695.53
Special Listing Conditions
None
Tax Annual Amount
$11,220
Tax Book Number
51
Tax Lot
369
Tax Year
2025
Total Annual Fees
$12,624.00
Total Monthly Fees
$1,052.00

Monica Gallo Ms Land & Building Llc