Contact Us to View this Property

15746 Pendio Dr

6 beds | 6 baths | 5,853 sq. ft
$2,999,000
Renata Jernigan Lux Agency Llc.

Listing ID:o6429661

Description

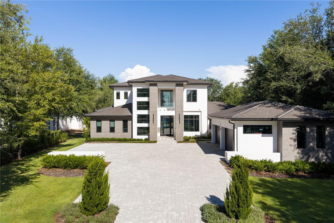
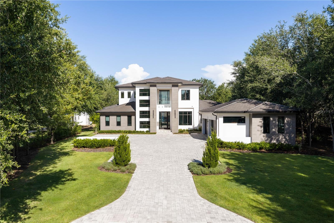
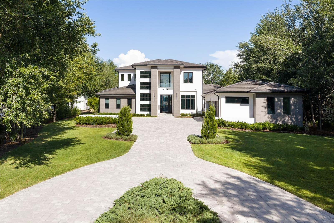
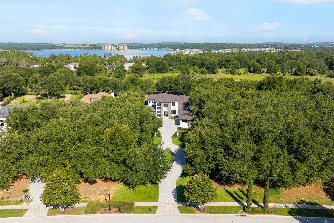
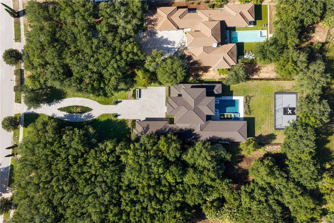
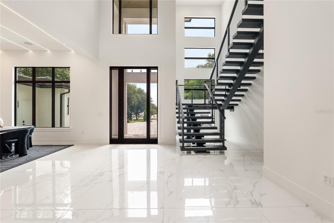
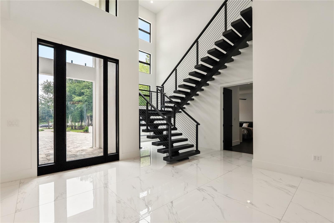
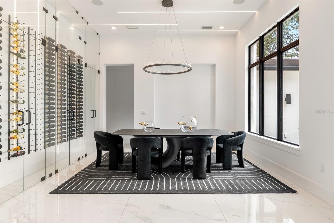
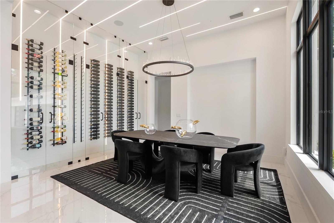
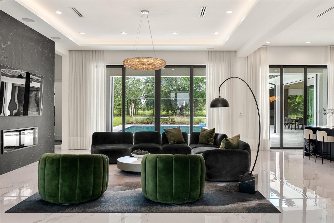
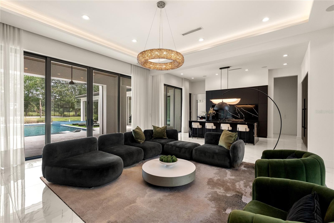
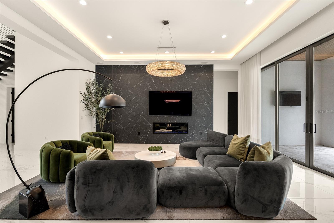
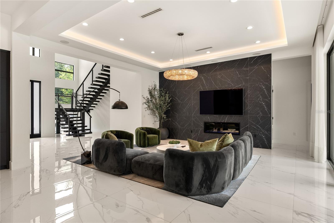
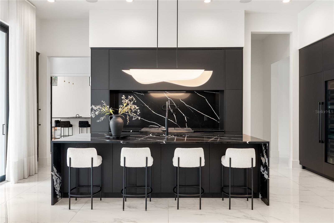
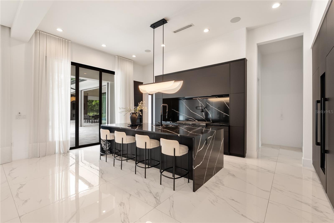
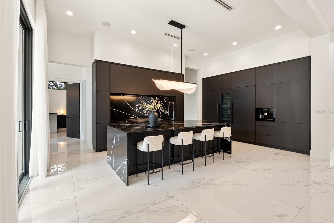
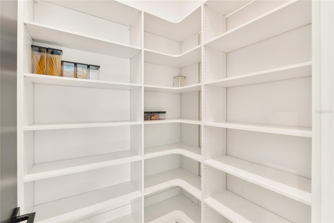
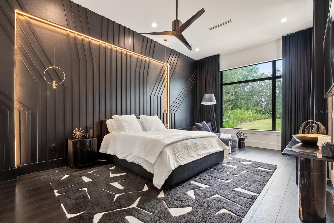
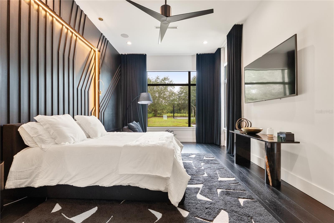
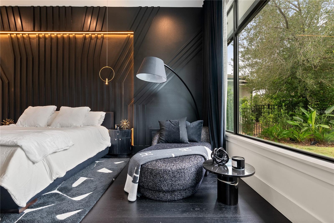
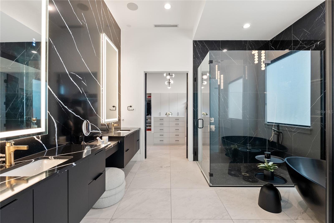
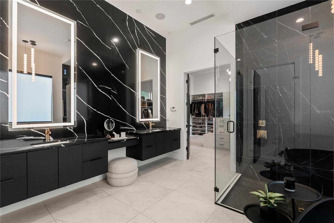
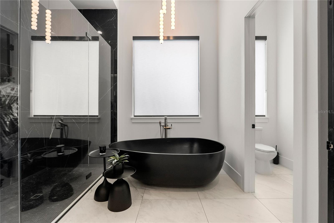

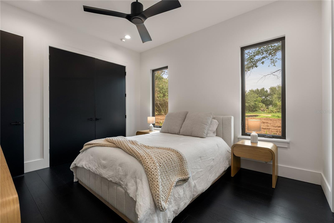
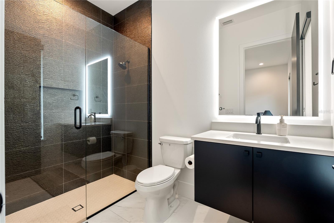
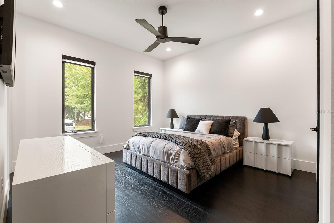
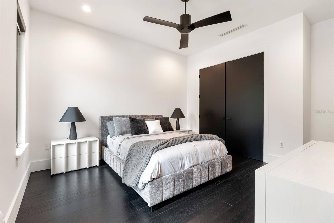

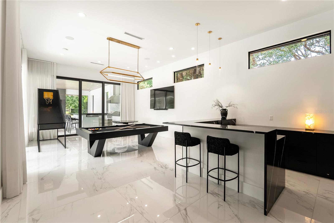
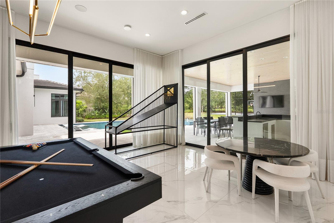
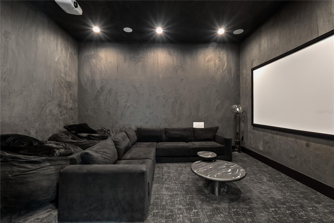
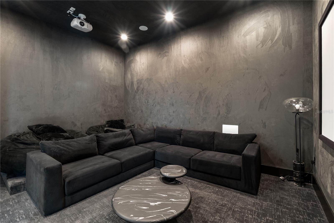
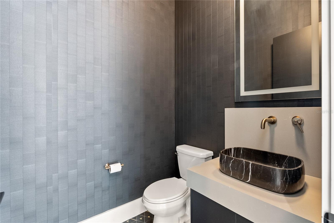
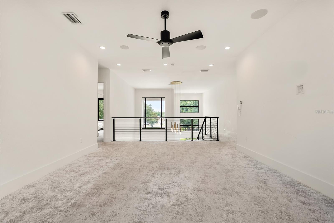
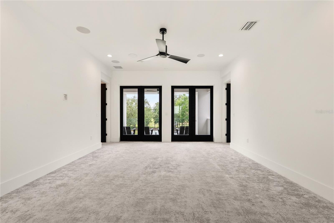
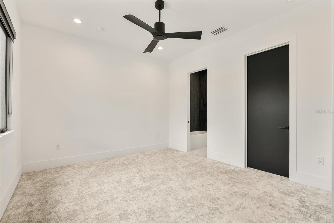
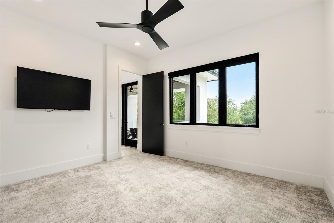
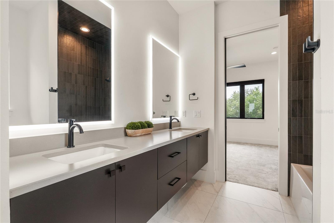
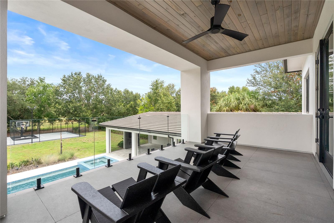
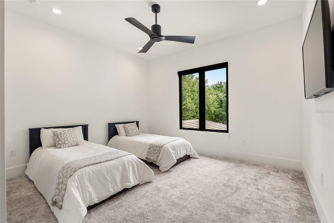
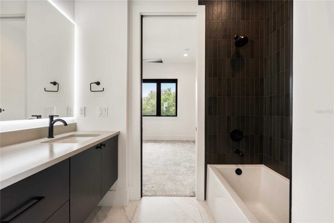
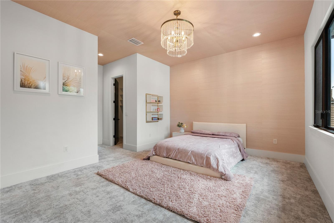
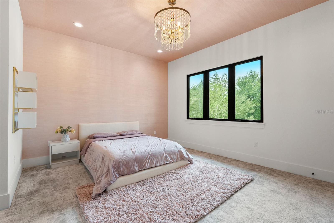
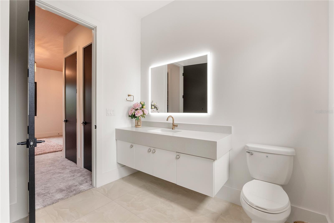
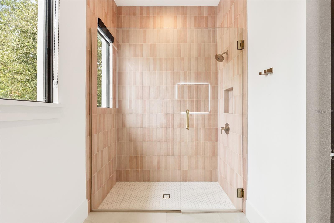
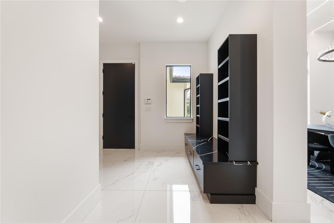
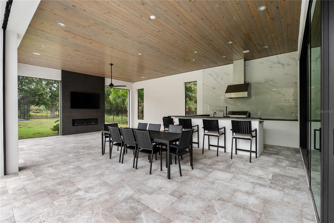
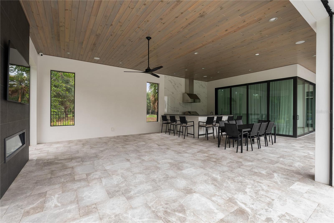
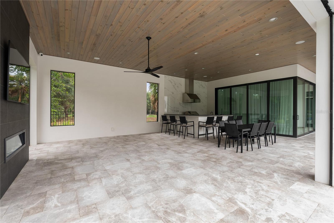
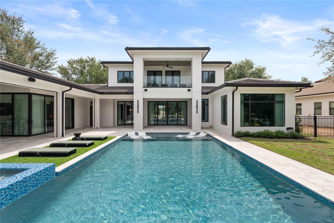
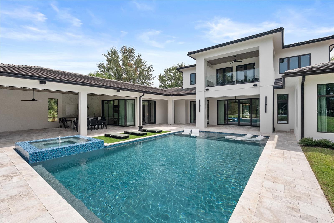
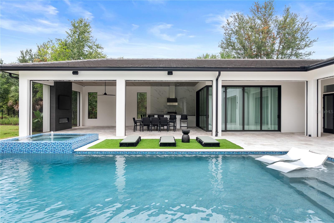
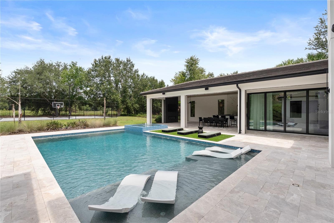
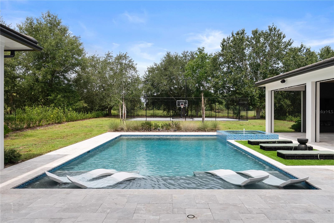
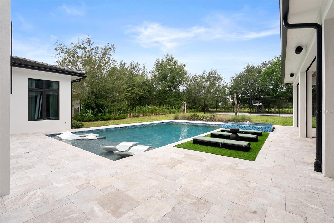
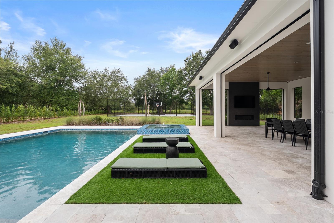
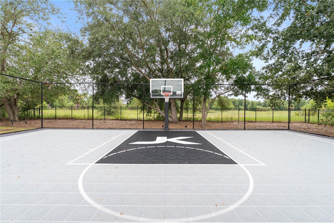
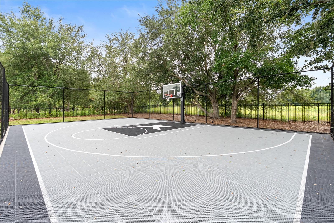
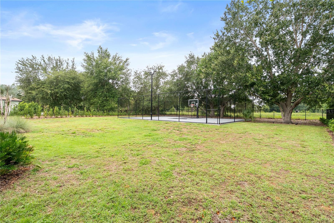
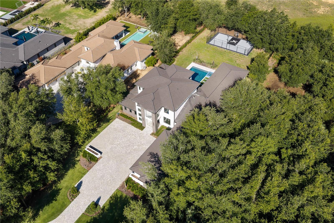
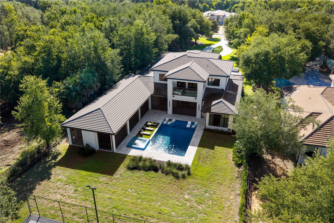
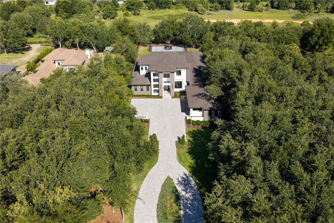
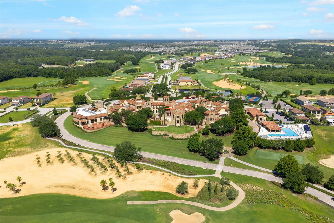
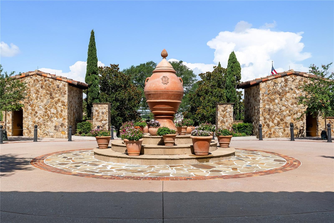
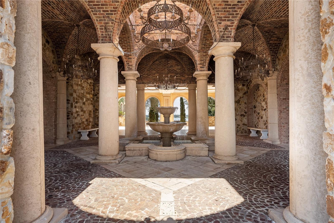
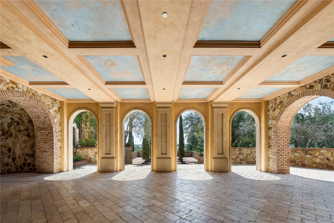
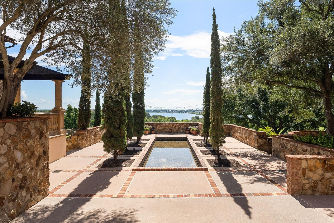
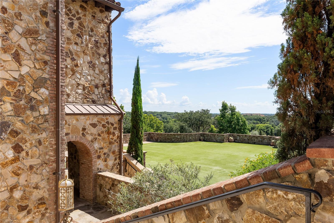
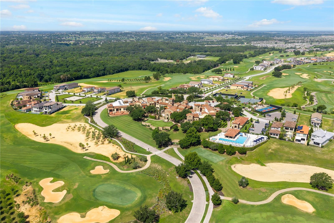
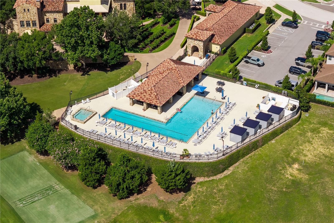
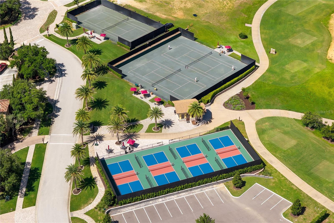
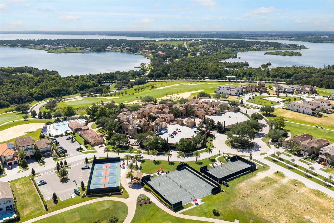
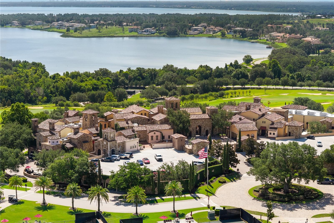
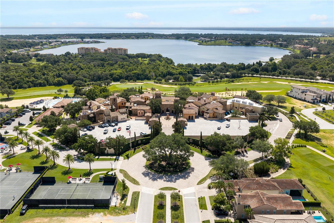
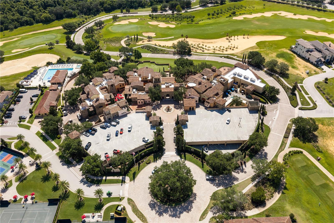
Experience custom luxury in this exceptional Bella Collina estate, perfectly positioned with a long private driveway. Designed with impeccable craftsmanship and upscale finishes throughout, this stunning residence features a gourmet chef’s kitchen with high-end appliances, en-suite bedrooms, a loft, game/bonus room, private movie theater, and expansive living spaces designed for grand-scale entertaining. The resort-style outdoor oasis offers a pool and spa, outdoor kitchen, and private basketball court. Priced to sell, this is a rare opportunity to own an extraordinary custom home in one of Central Florida’s most exclusive gated golf communities. Enjoy Bella Collina’s world-class amenities, including championship golf, fine dining, a full-service spa, fitness center, tennis, pickleball, and more. Luxury homes of this caliber and value are rarely available—schedule your private tour before this exceptional opportunity is gone.

Price

$2,999,000

Status

Active

Bedrooms

6

Total Baths

6

Full Baths

5

Partial Baths

1

Heated SqFt

5,853

Acres

1.01

County

Lake

Subdivision

Bella Collina

Year Built

2024

Property Type

Residential

Property Sub Type

Single Family Residence

County

Lake

Half Baths

1

Property Sub Type

Single Family Residence

Property Type

Residential

Subdivision

Bella Collina

Year Built

2024

Zoning

PUD

Additional Rooms

Bonus Room, Formal Dining Room Separate, Great Room, Inside Utility, Media Room

Appliances

Bar Fridge, Built-In Oven, Dishwasher, Dryer, Freezer, Ice Maker, Microwave, Other, Range, Range Hood, Refrigerator, Tankless Water Heater, Washer, Wine Refrigerator

Building Area Units

Square Feet

Cooling Type

Central Air, Zoned

Fireplace

Yes

Fireplace Features

Electric, Other, Outside, Ventless

Flooring

Carpet, Ceramic Tile, Hardwood

Furnished

Negotiable

Heating Type

Heat Pump, Natural Gas, Zoned

Interior Features

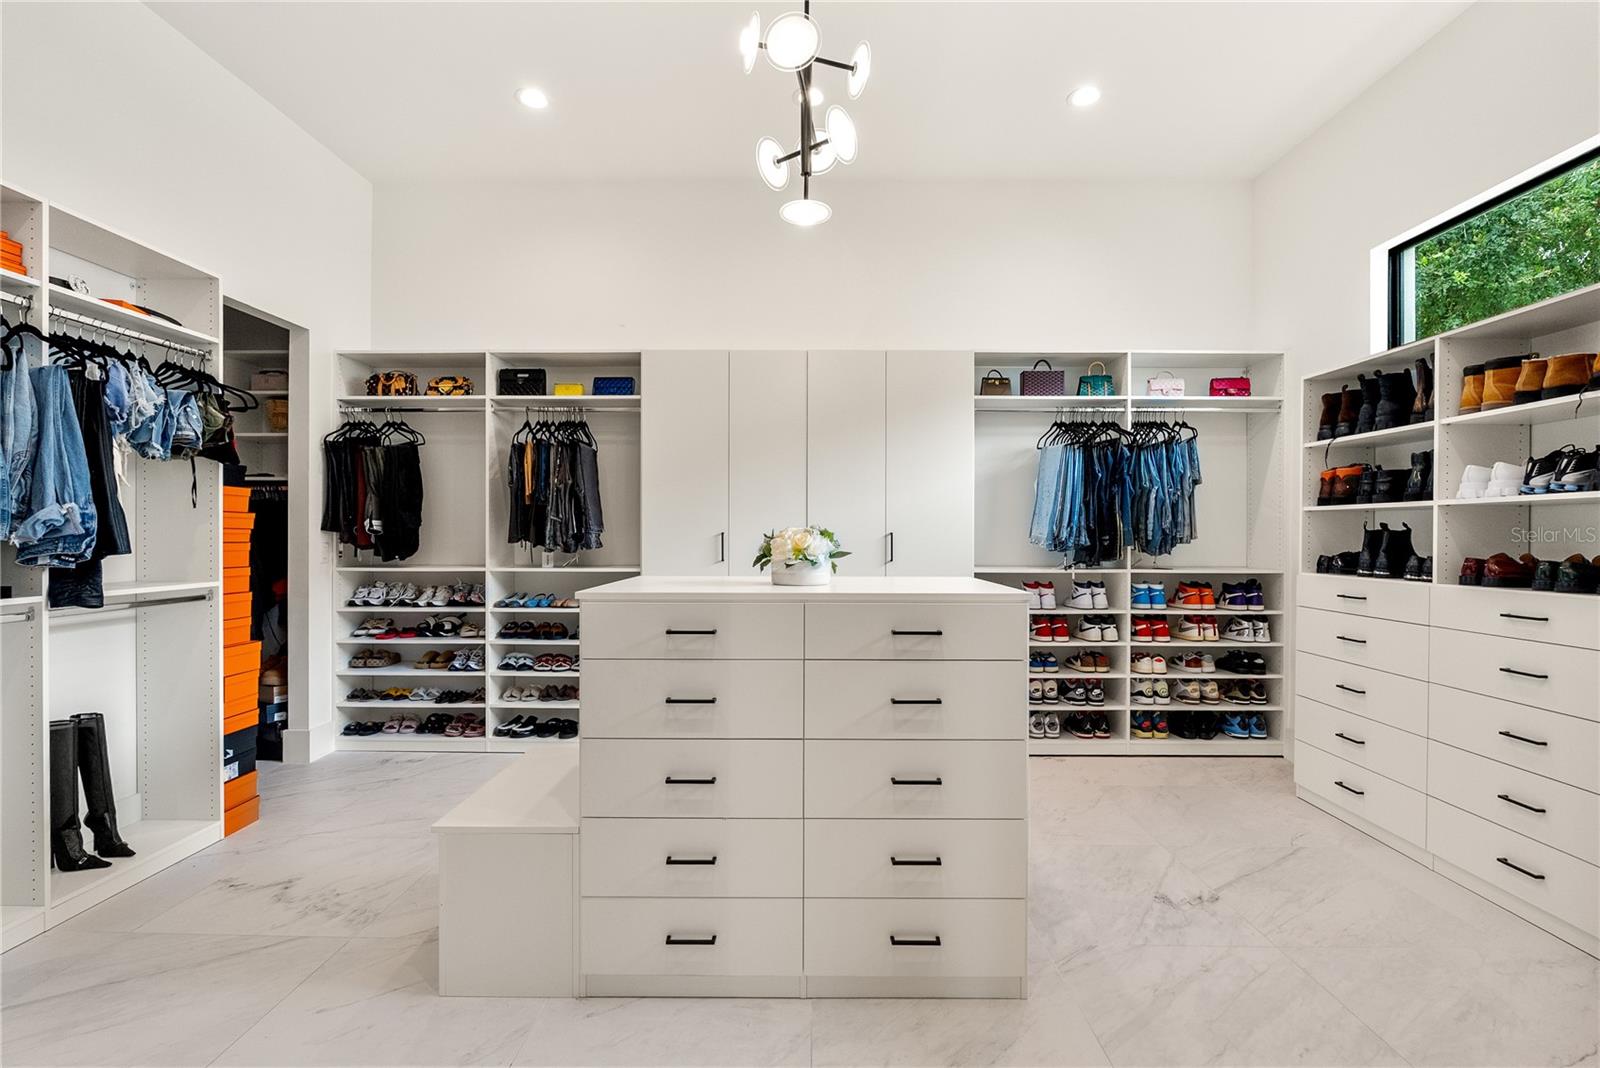
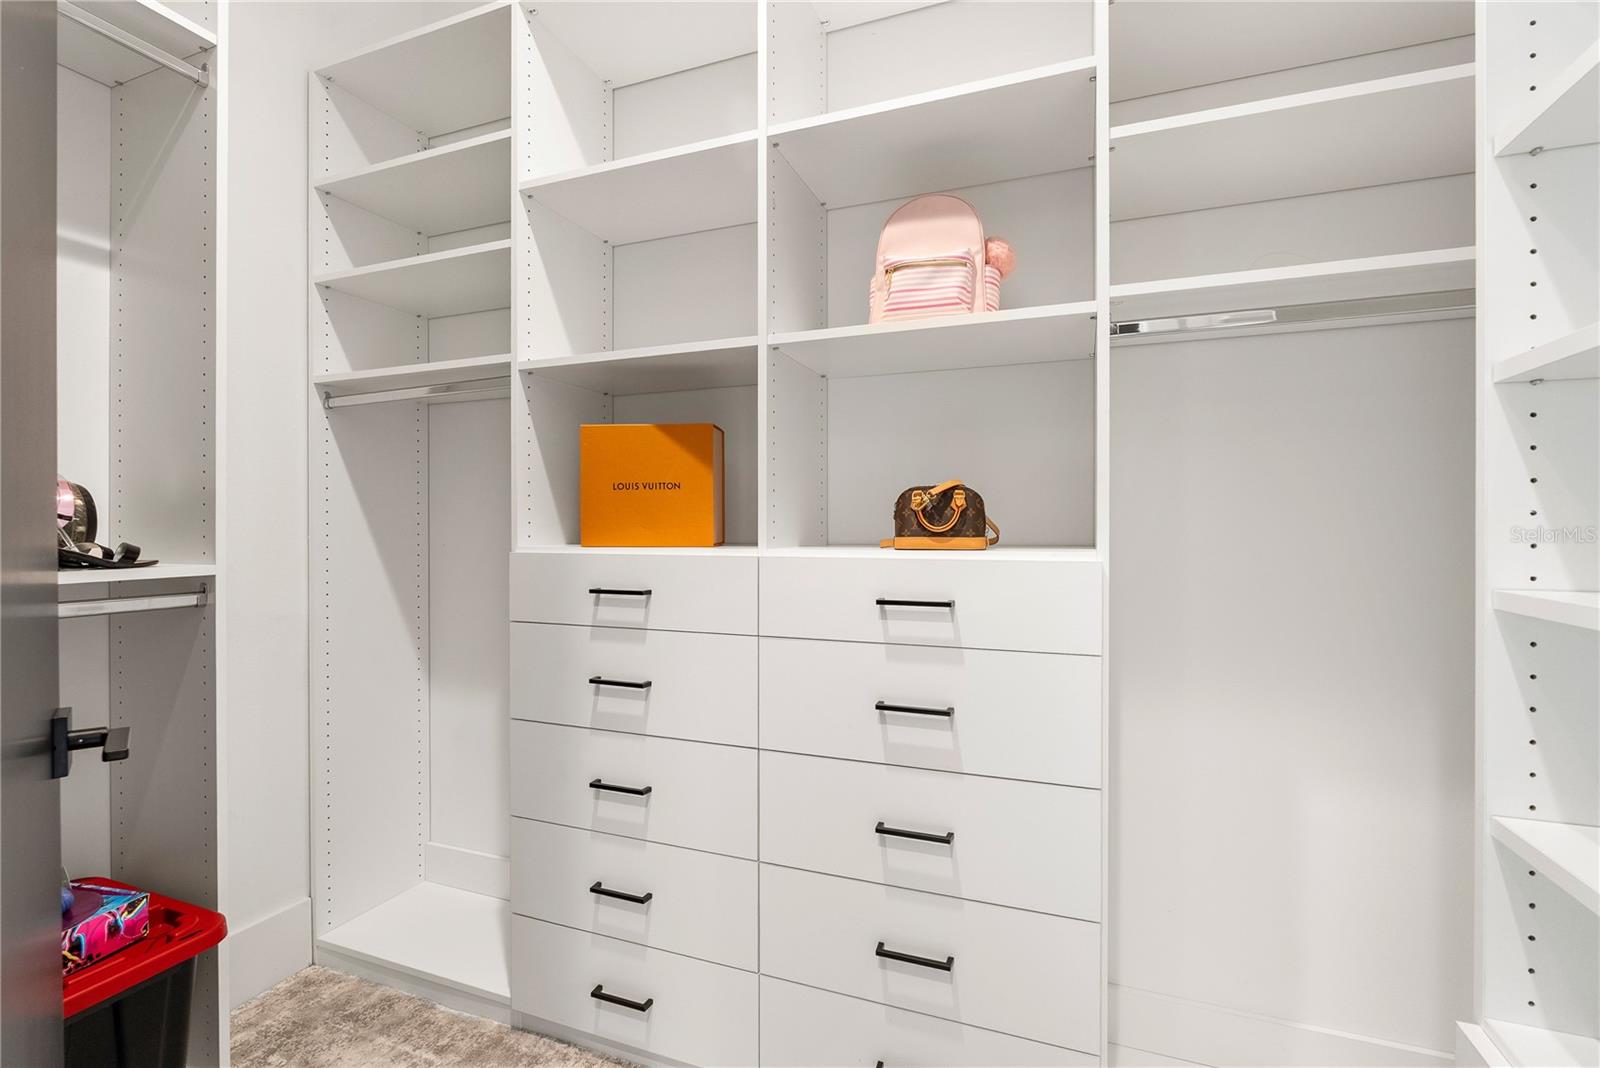
Ceiling Fans(s), High Ceilings, Open Floorplan, Primary Bedroom Main Floor, Stone Counters, Thermostat, Tray Ceiling(s), Walk-In Closet(s), Wet Bar, Window Treatments

Laundry Features

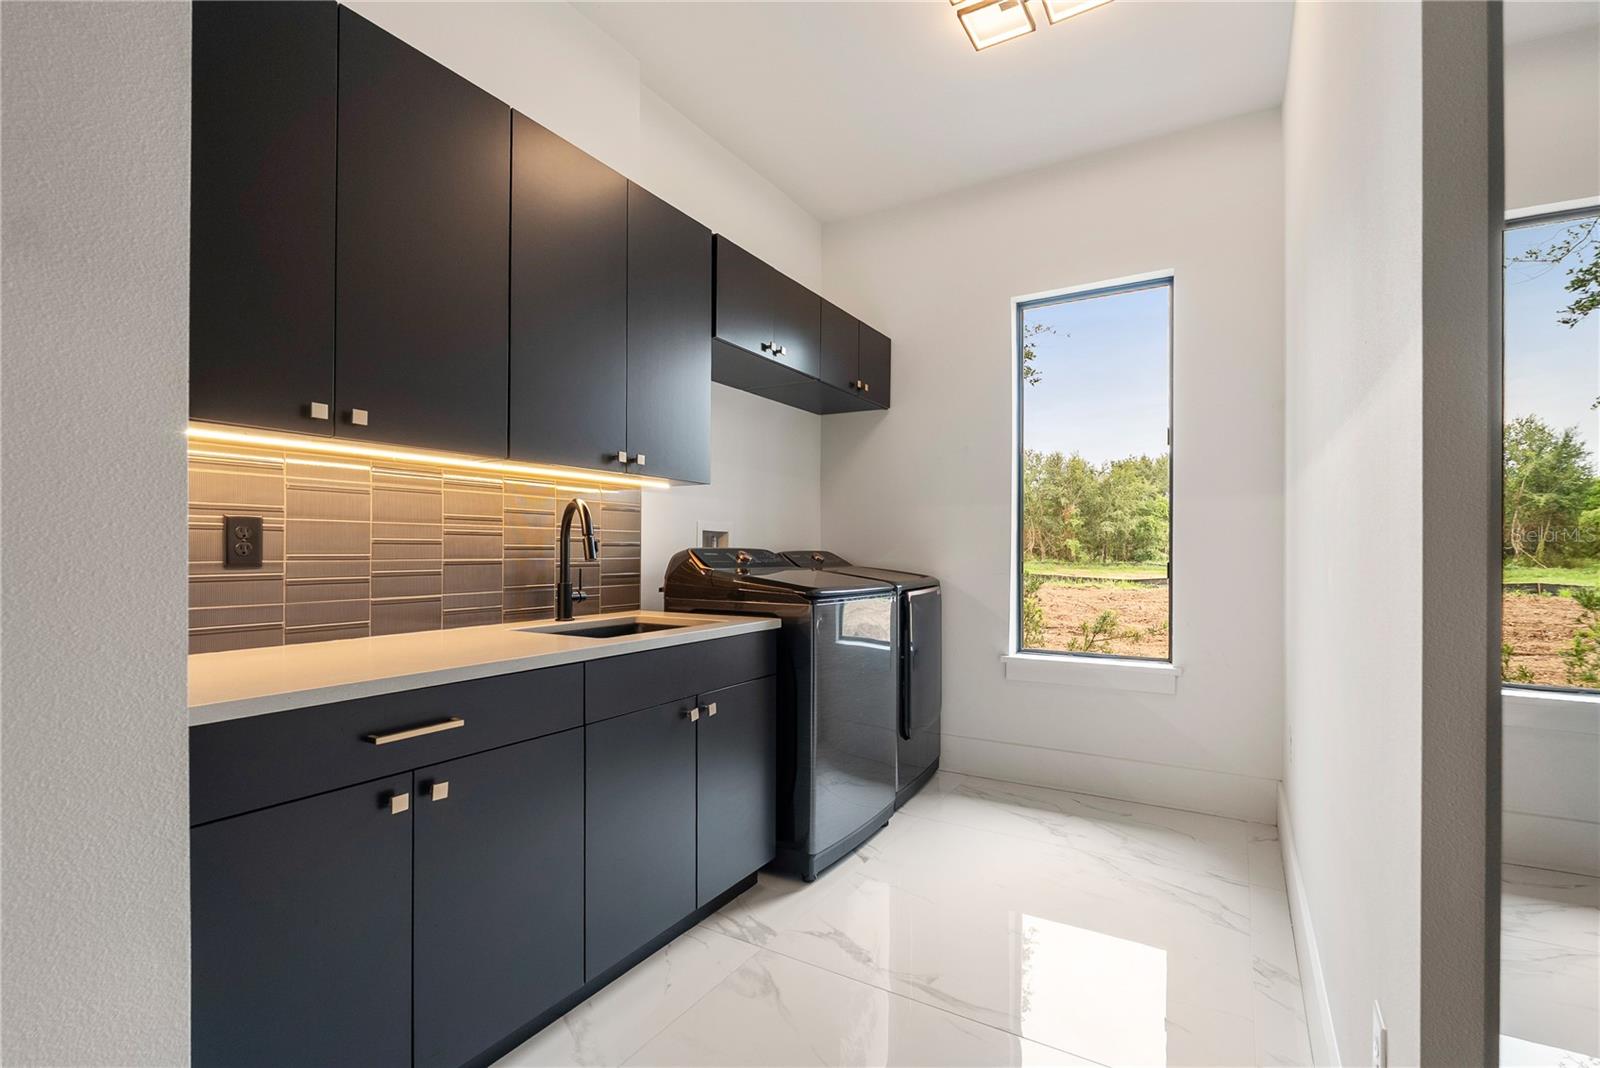
Electric Dryer Hookup, Inside, Laundry Room, Washer Hookup

Levels

Two

Living Area Meters

543.76

Living Area Source

Builder

Living Area Units

Square Feet

Other Equipment

Irrigation Equipment

Planned Unit Development

Yes

Room Count

13

Spa

Yes

Spa Features

Heated, In Ground

Additional Water Information

All Homeowners have access to the community boat launch and fishing pier on Lake Siena

Architectural Style

Contemporary, Florida

Attached Garage

Yes

Building Area Total Srch Sq M

833.34

Carport

no

Construction Materials

Block, Stucco

Exterior Features

Lighting, Outdoor Grill, Outdoor Kitchen, Private Mailbox, Rain Gutters, Sidewalk, Sliding Doors, Sprinkler Metered

Fencing

Fenced

Foundation Details

Slab

Garage

Yes

Garage Spaces

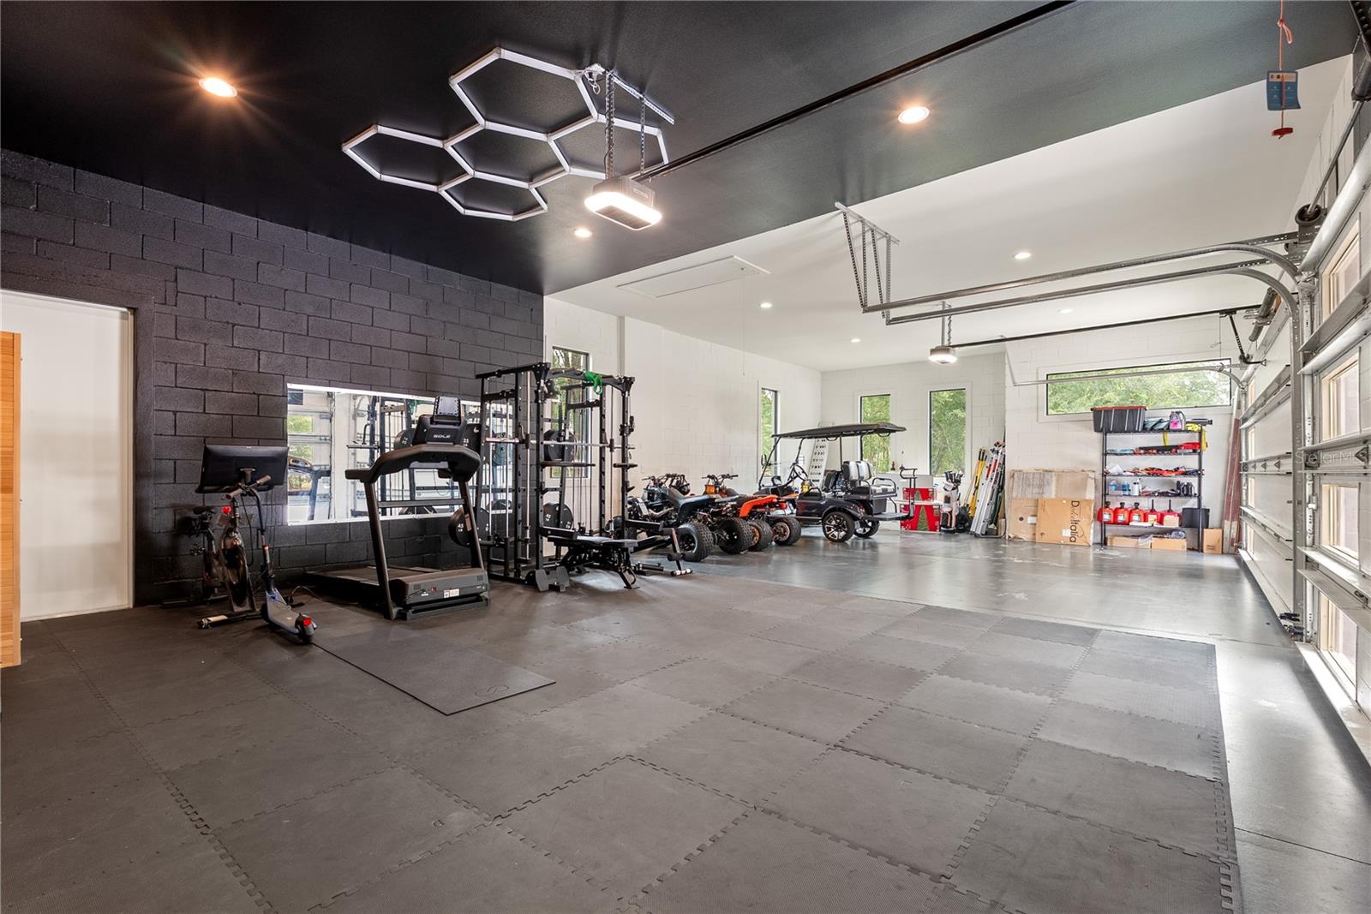
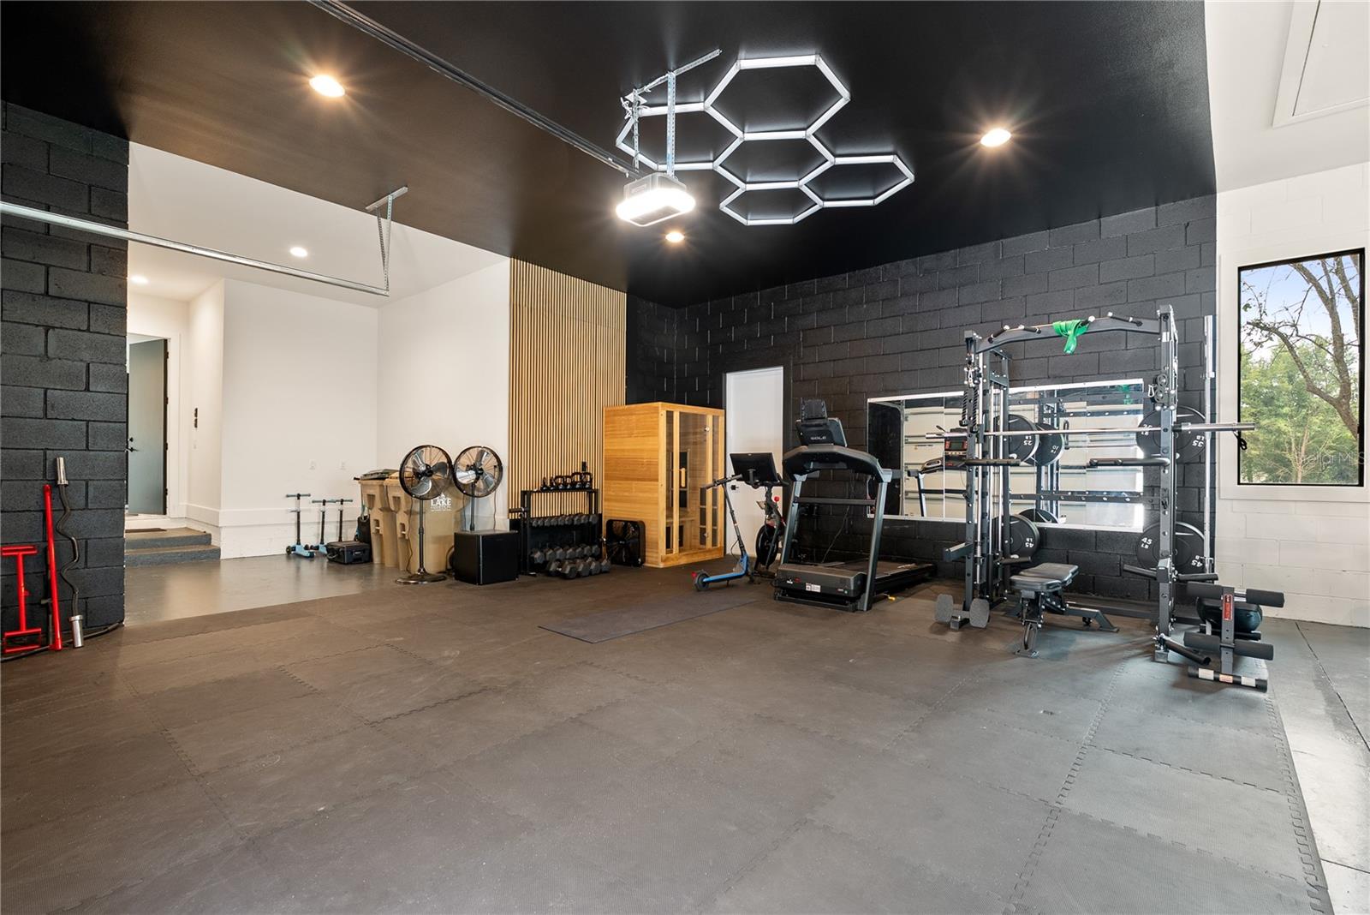
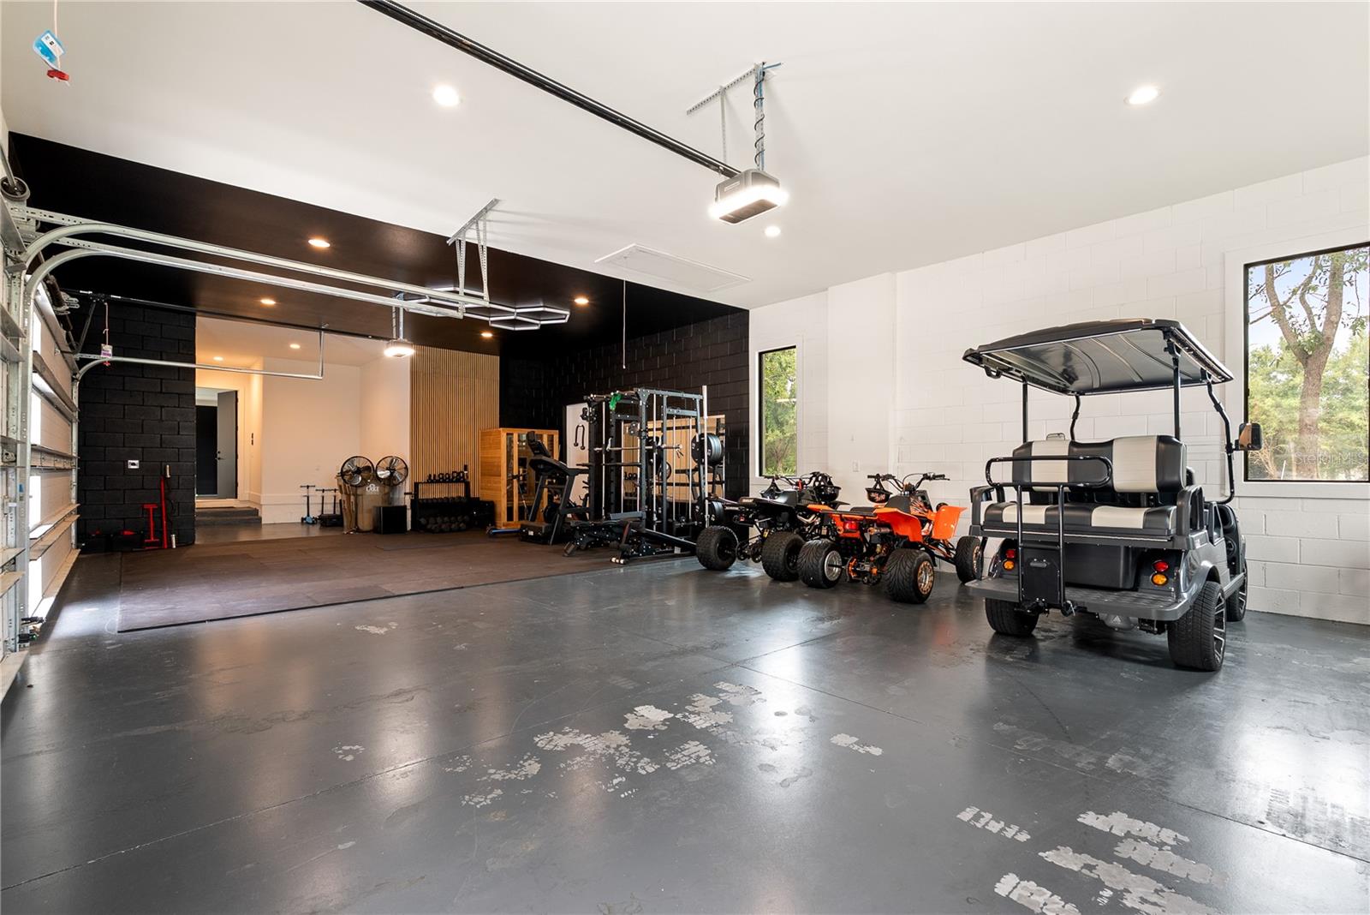
4

Homestead

no

Lot Features

In County, Landscaped, Level, Near Golf Course, Sidewalk, Paved, Private

Lot Size SqFt

43,918

Lot Size Square Meters

4,080

Other Structures

Other, Outdoor Kitchen

Parking Features

Electric Vehicle Charging Station(s), Garage Door Opener, Garage Faces Side, Garage

Patio And Porch Features

Covered, Enclosed, Front Porch, Patio, Rear Porch, Screened

Pool Features

Fiber Optic Lighting, Gunite, Heated, In Ground, Salt Water, Self Cleaning

Pool Private

Yes

Road Surface Type

Paved

Roof

Concrete, Tile

Sewer

Public Sewer

Total Acreage

1

Utilities

BB/HS Internet Available, Cable Available, Electricity Connected, Natural Gas Connected, Phone Available, Public, Sewer Connected, Sprinkler Meter, Sprinkler Recycled, Underground Utilities, Water Connected

Vegetation

Trees/Landscaped

View Type

Pool, Trees/Woods

Water Access

Yes

Water Access Type

Lake

Water Extras

Yes

Water Extras Type

Fishing Pier, Skiing Allowed

Water Source

Public

Water View

no

Waterfront

no

Window Features

Skylight(s), Drapes, Shades

Association

Yes

Association 2

1

Association Amenities

Basketball Court, Cable TV, Clubhouse, Fence Restrictions, Fitness Center, Gated, Golf Course, Pickleball Court(s), Playground, Pool, Security, Spa/Hot Tub, Tennis Court(s), Vehicle Restrictions

Association Approval Required

Yes

Association Name

Artemis Services Lifestyles Inc.

Association Name 2

Artemis Services Lifestyles Inc.

Building Area Source

Builder

Building Area Total

8,970

Community Development District

Yes

Community Features

Buyer Approval Required, Clubhouse, Deed Restrictions, Dog Park, Fitness Center, Gated Community - Guard, Golf Carts OK, Golf, No Truck/RV/Motorcycle Parking, Playground, Pool, Restaurant, Sidewalks, Special Community Restrictions, Tennis Court(s), Street Lights

Country

US

Direction Faces

East

Elementary School

Grassy Lake Elementary

Flood Zone Code

X

High School

Lake Minneola High

Middle Or Junior School

East Ridge Middle

MLS Area Major

34,756

Township

22

Water Body Name

LAKE SIENA

Additional Lease Restrictions

See Covenants. Buyer's agent to verify.

Association Fee

$1,265

Association Fee 2

$642

Association Fee 2 Frequency

Monthly

Association Fee Frequency

Quarterly

Association Fee Includes

Guard - 24 Hour, Cable TV, Common Area Taxes, Pool, Escrow Reserves Fund, Internet, Maintenance, Management, Private Road, Security

Association Fee Requirement

Required

Available For Lease

yes

Current Price

$2,999,000.00

Existing Lease Tenant

no

Lease Restrictions

1

Listing Terms

Cash, Conventional

Minimum Lease

8

Monthly HOA Amount

$421.67

Ownership

Fee Simple

Possession

Close Of Escrow

Ratio Current Price By Calculate

$512.39

Special Listing Conditions

None

Tax Annual Amount

$30,735.26

Tax Book Number

51

Tax Lot

179

Tax Other Annual Assessment Amount

$2,805

Tax Year

2025

Total Annual Fees

$12,764.00

Total Monthly Fees

$1,063.67

stelar

Renata Jernigan Lux Agency Llc.

 Listing information ©My Florida Regional MLS DBA Stellar MLS 2026. All listing information is deemed reliable but not guaranteed and should be independently verified through personal inspection by appropriate professionals. Listings displayed on this website may be subject to prior sale or removal from sale. Availability of any listing should always be independently verified. Listing information is provided for consumer personal, non-commercial use, solely to identify potential properties for potential purchase. All other use is strictly prohibited and may violate relevant federal and state law. The listing broker’s offer of compensation is made only to participants of the MLS where the listing is filed. Properties displayed may be listed or sold by various participants in the MLS. Data last updated on Tuesday, August 11th, 2026 at 11:41:09 AM. 

Contact - Listing ID o6429661


DAWN ROFFEY

16690 Cavallo Dr

Montverde, FL 34756

Phone: 407-469-4980

Phone Alt: 407-509-5252

Similar Listings