Active
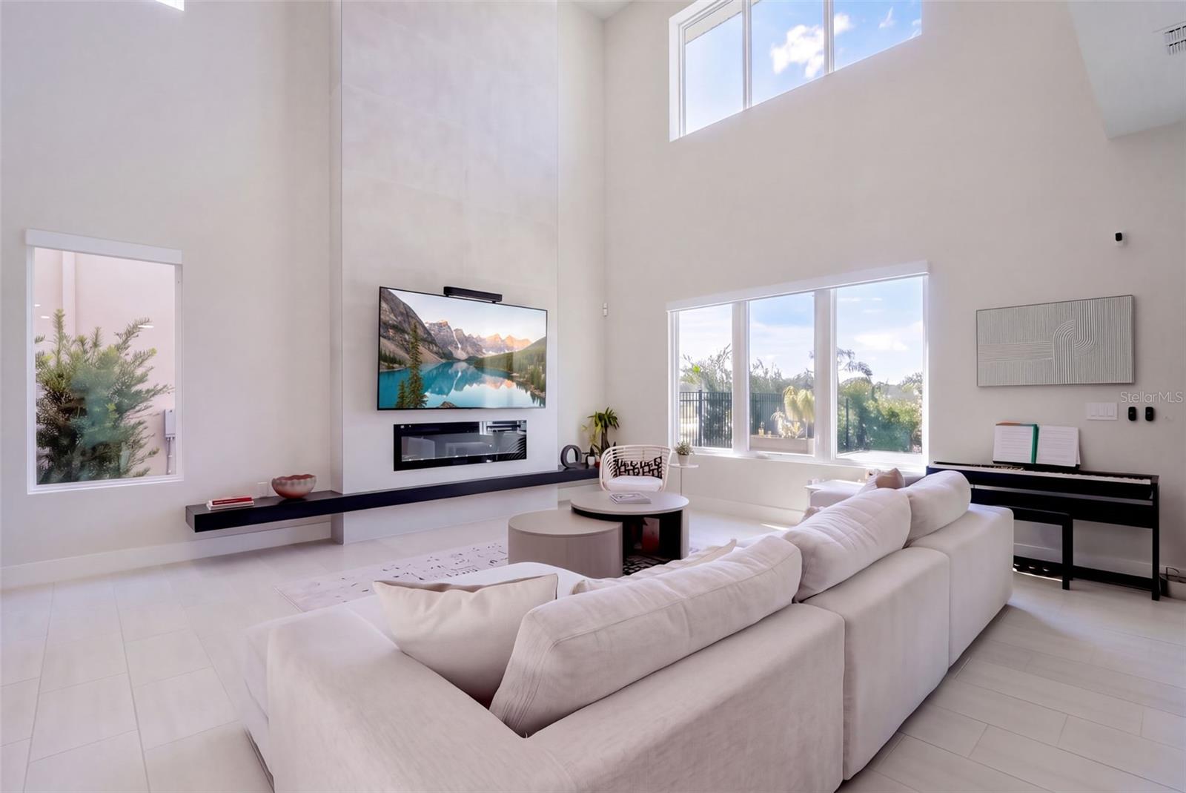
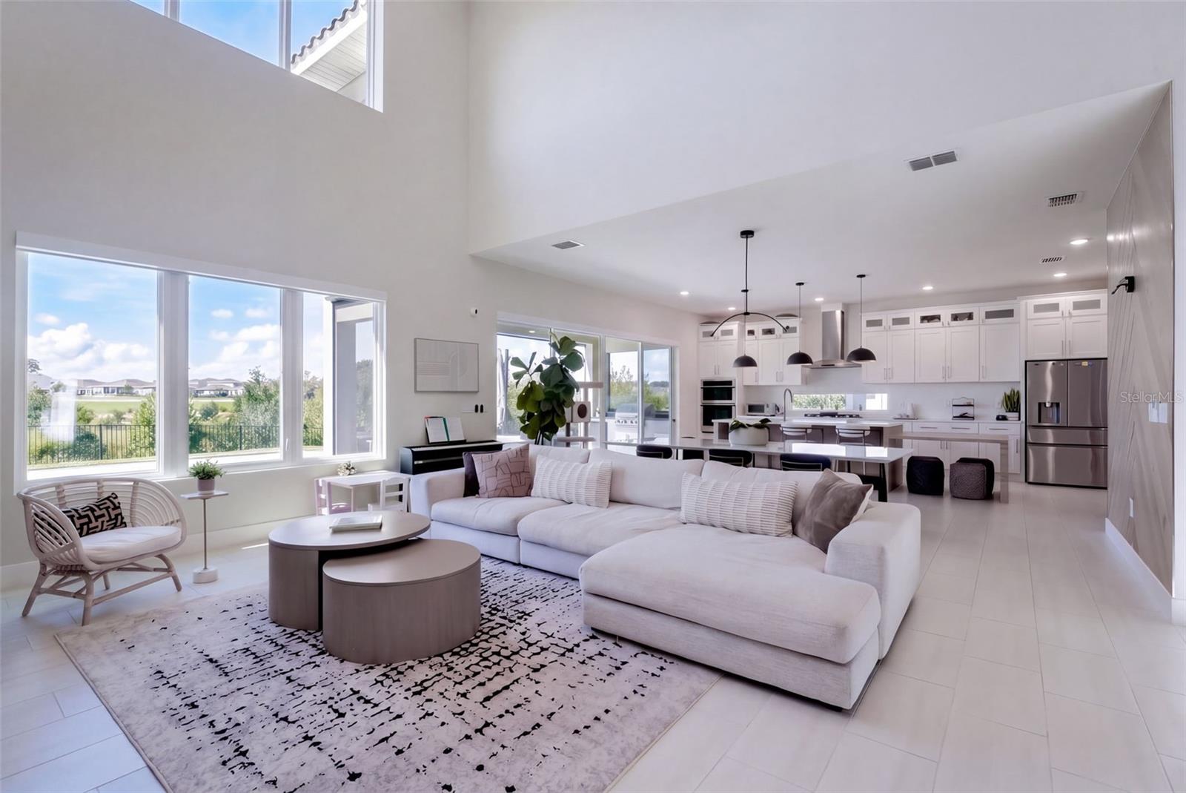
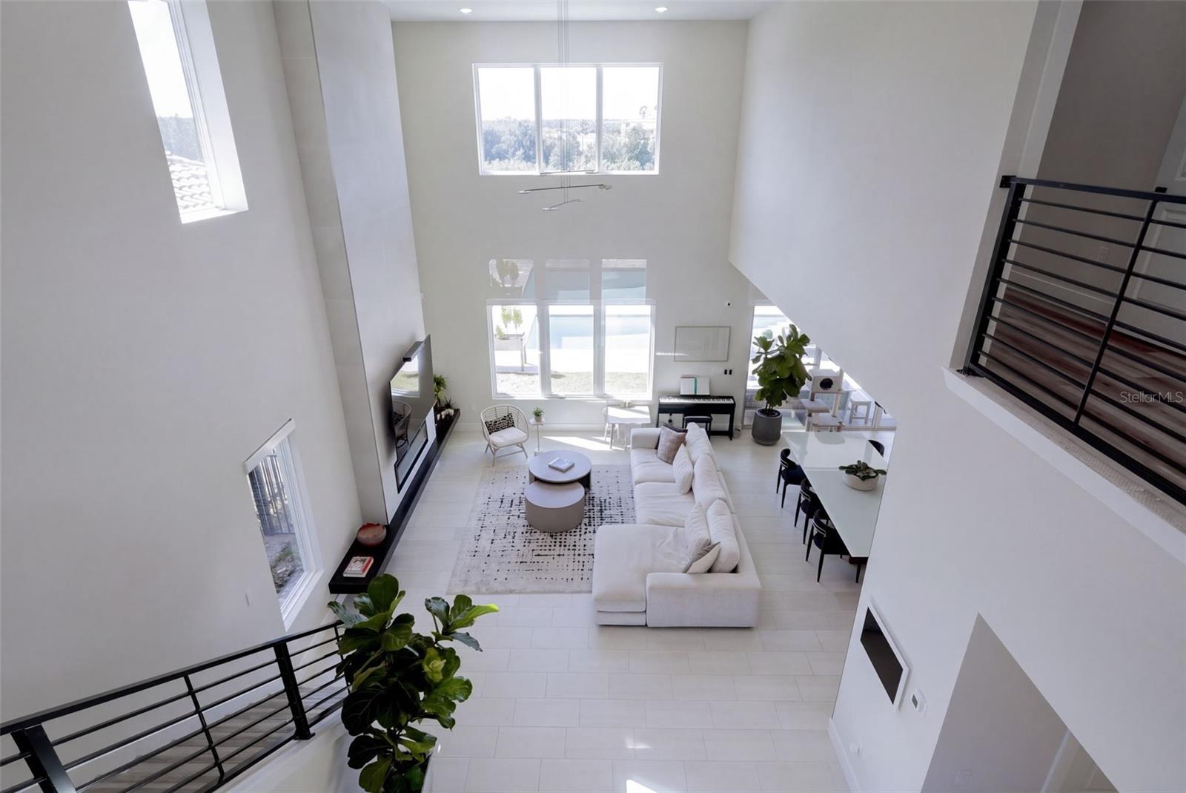
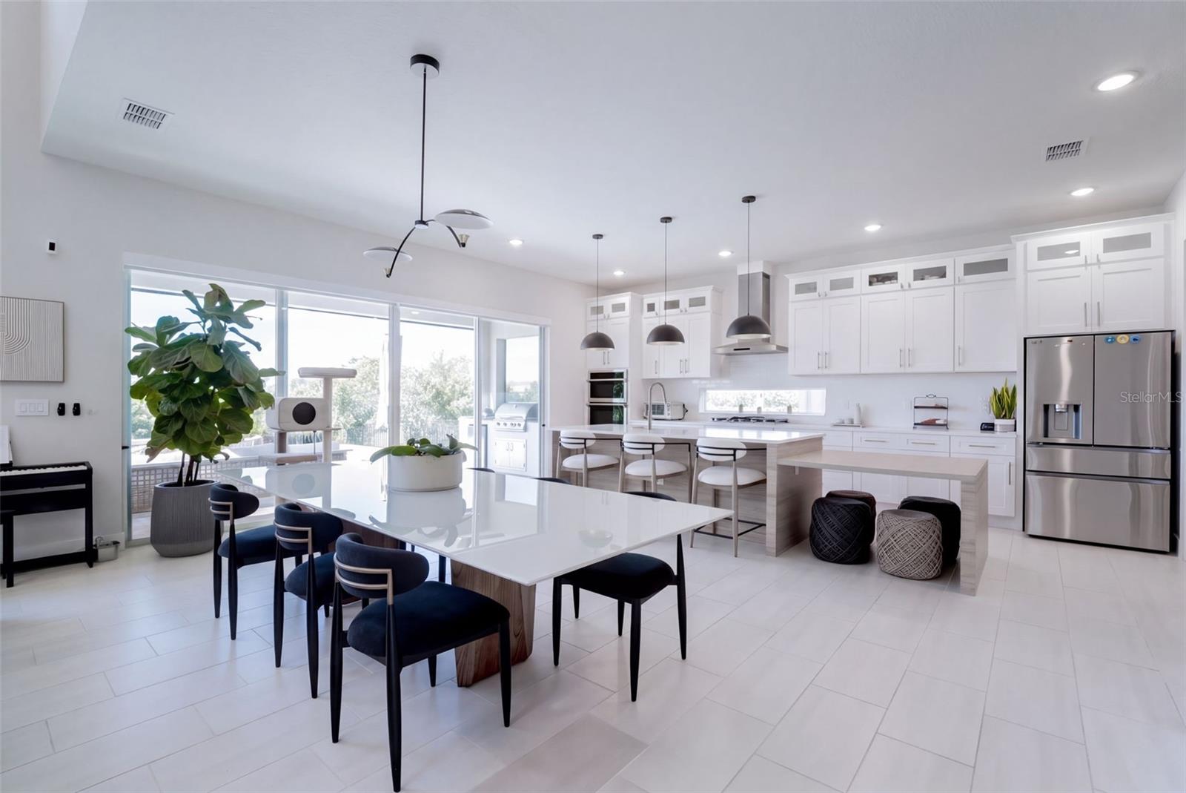
16103 Volterra Point
Listing ID:o6450387
Description
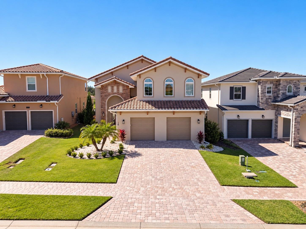
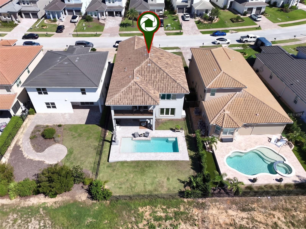
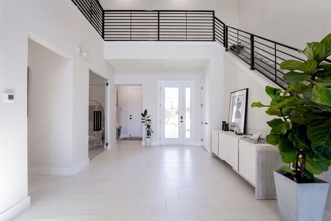
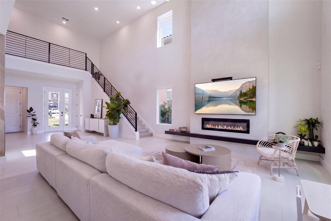
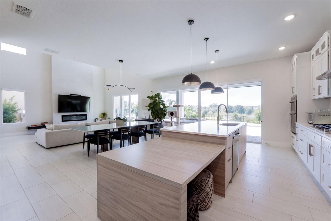
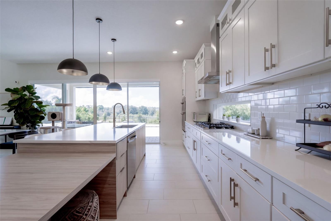
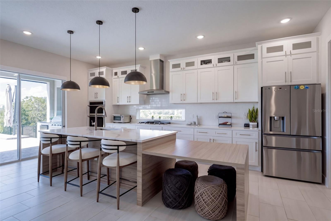
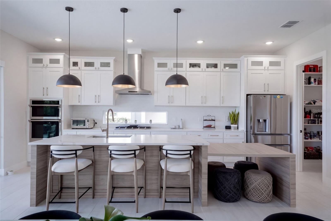
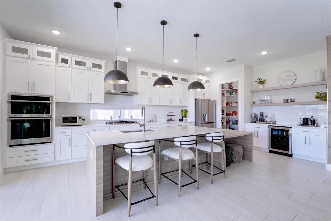
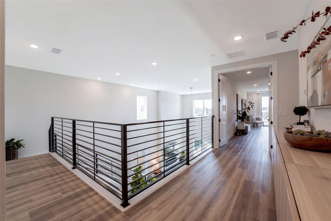
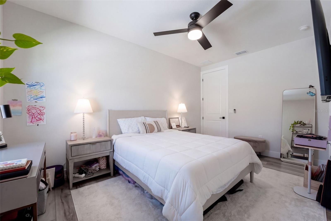
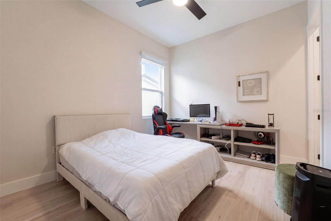
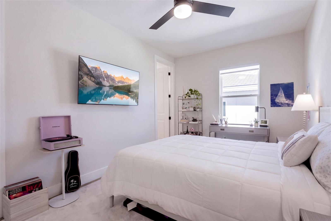
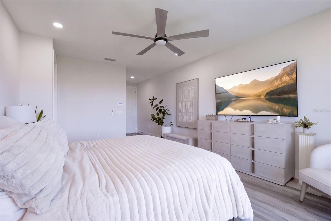
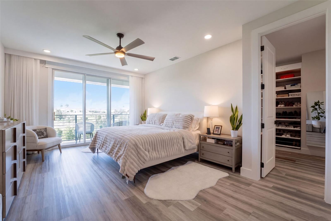
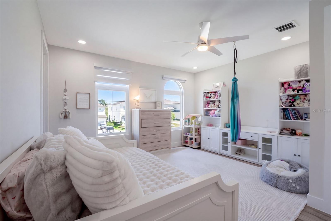
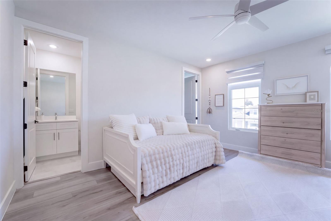
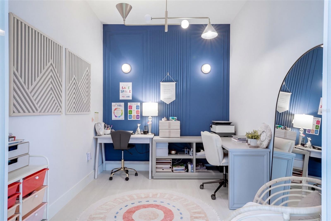
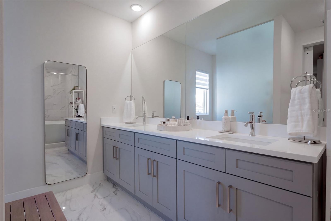
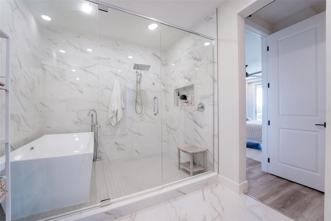
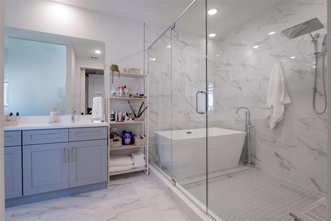
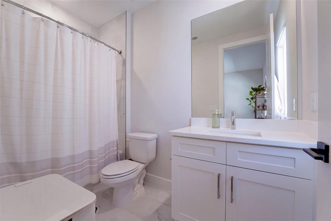
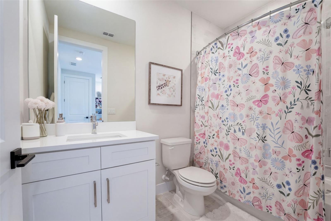
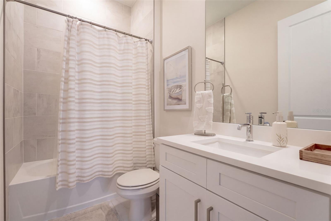
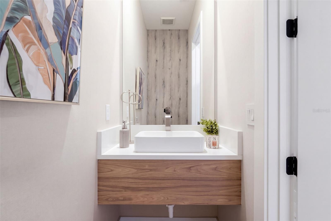
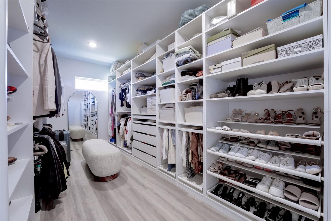
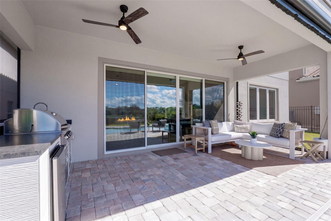
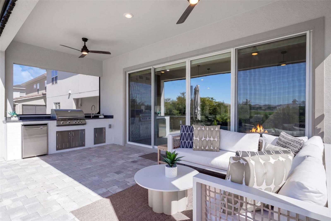
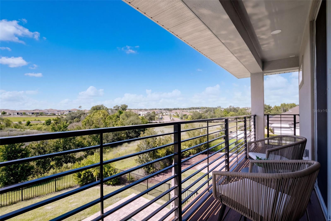
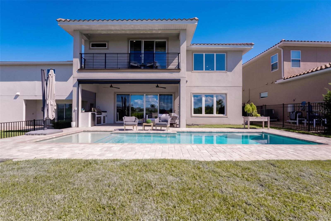
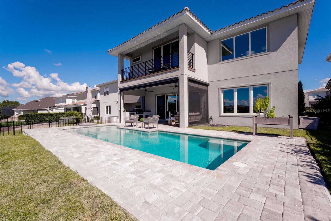
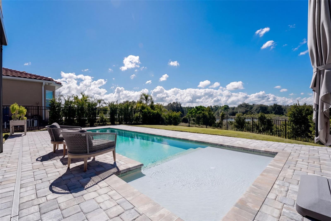
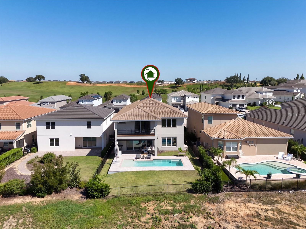
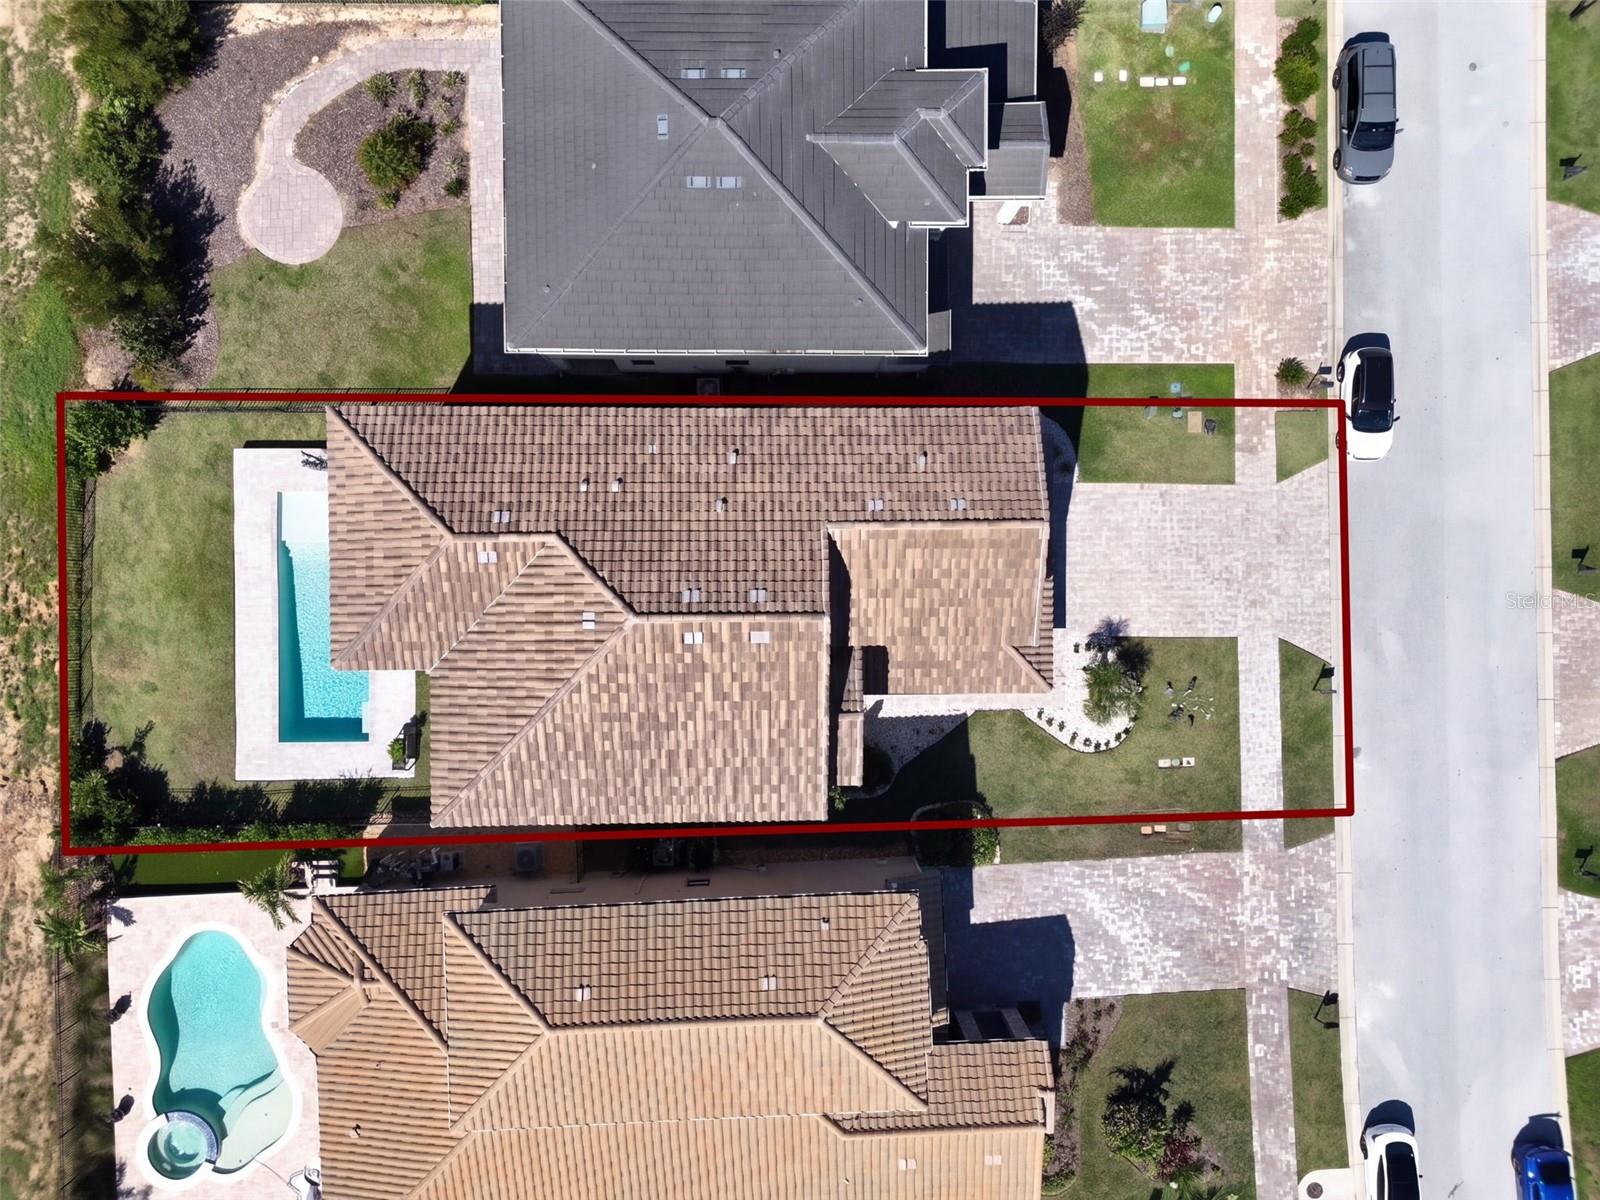
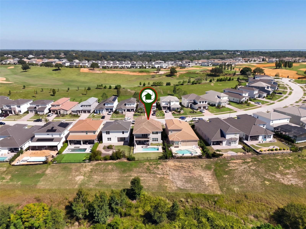
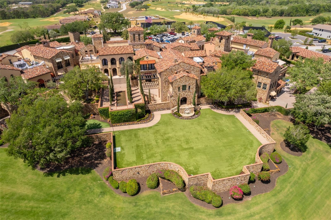
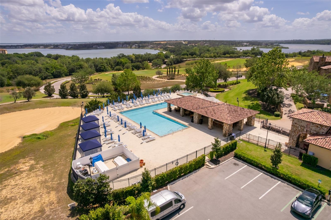
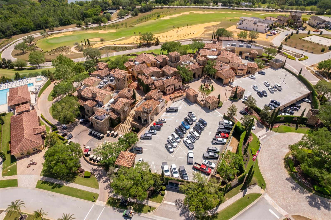
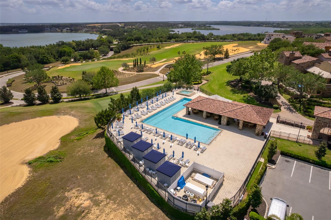
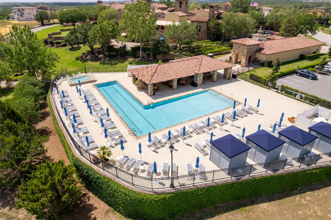
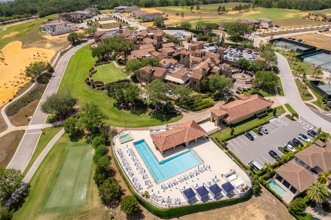
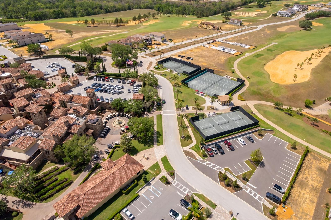
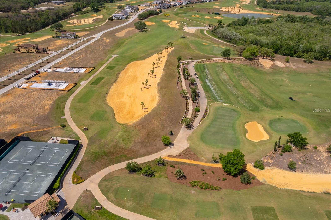
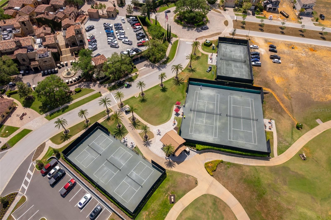
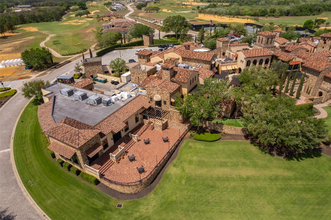
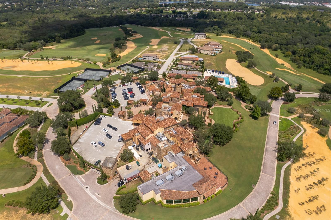
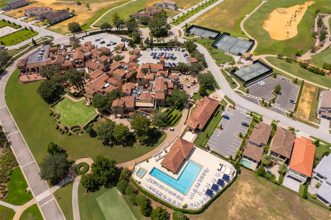
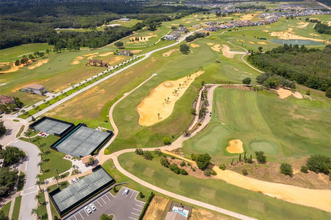
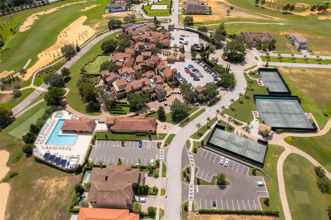
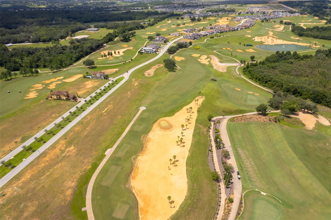
Experience luxury living in this stunning custom home located in the well-know guard-gated community of Bella Collina. Featuring 4 spacious bedrooms, each with its own private en-suite bathroom, 4.5 bathrooms, and a dedicated home office, this exceptional residence offers the perfect blend of elegance, comfort, and functionality. Soaring double-height ceilings create a dramatic first impression, while the open and inviting living spaces are enhanced by beautiful architectural details and designer finishes. Thoughtful upgrades throughout include a striking custom accent wall in the living room, motorized electric shades, and beautifully designed custom closets.Step outside to your private outdoor retreat, featuring a sparkling swimming pool, a fully equipped outdoor kitchen, and beautiful views, creating the perfect setting for alfresco dining, relaxation, and entertaining family and friends. Every detail of this home has been thoughtfully designed to elevate everyday living.Residents of Bella Collina enjoy an extraordinary resort-style lifestyle with amenities including a championship golf course, magnificent Tuscan-inspired clubhouse, resort-style pool, full-service spa, fitness center, tennis and pickleball courts, multiple dining venues, and a vibrant calendar of social activities. Ideally situated in the rolling hills of Montverde, just minutes from Montverde Academy and convenient to shopping, dining, and Central Florida attractions. Discover the perfect combination of custom luxury, breathtaking surroundings, and the exceptional Bella Collina lifestyle!
Price
$1,389,000
Status
Active
Bedrooms
4
Total Baths
5
Full Baths
4
Partial Baths
1
Heated SqFt
3,208
Acres
0.16
County
Lake
Subdivision
Bella Collina West Sub
Year Built
2024
Property Type
Residential
Property Sub Type
Single Family Residence
County
Lake
Half Baths
1
Property Sub Type
Single Family Residence
Property Type
Residential
Subdivision
Bella Collina West Sub
Year Built
2024
Zoning
A
Appliances
Bar Fridge, Built-In Oven, Cooktop, Dishwasher, Disposal, Dryer, Electric Water Heater, Microwave, Range Hood, Refrigerator, Washer
Building Area Units
Square Feet
Cooling Type
Central Air
Fireplace
no
Flooring
Tile, Vinyl
Furnished
Unfurnished
Heating Type
Central, Electric
Interior Features
Built-in Features, Cathedral Ceiling(s), Eat-in Kitchen, High Ceilings, Kitchen/Family Room Combo, Open Floorplan, Primary Bedroom Upstairs, Walk-In Closet(s), Window Treatments
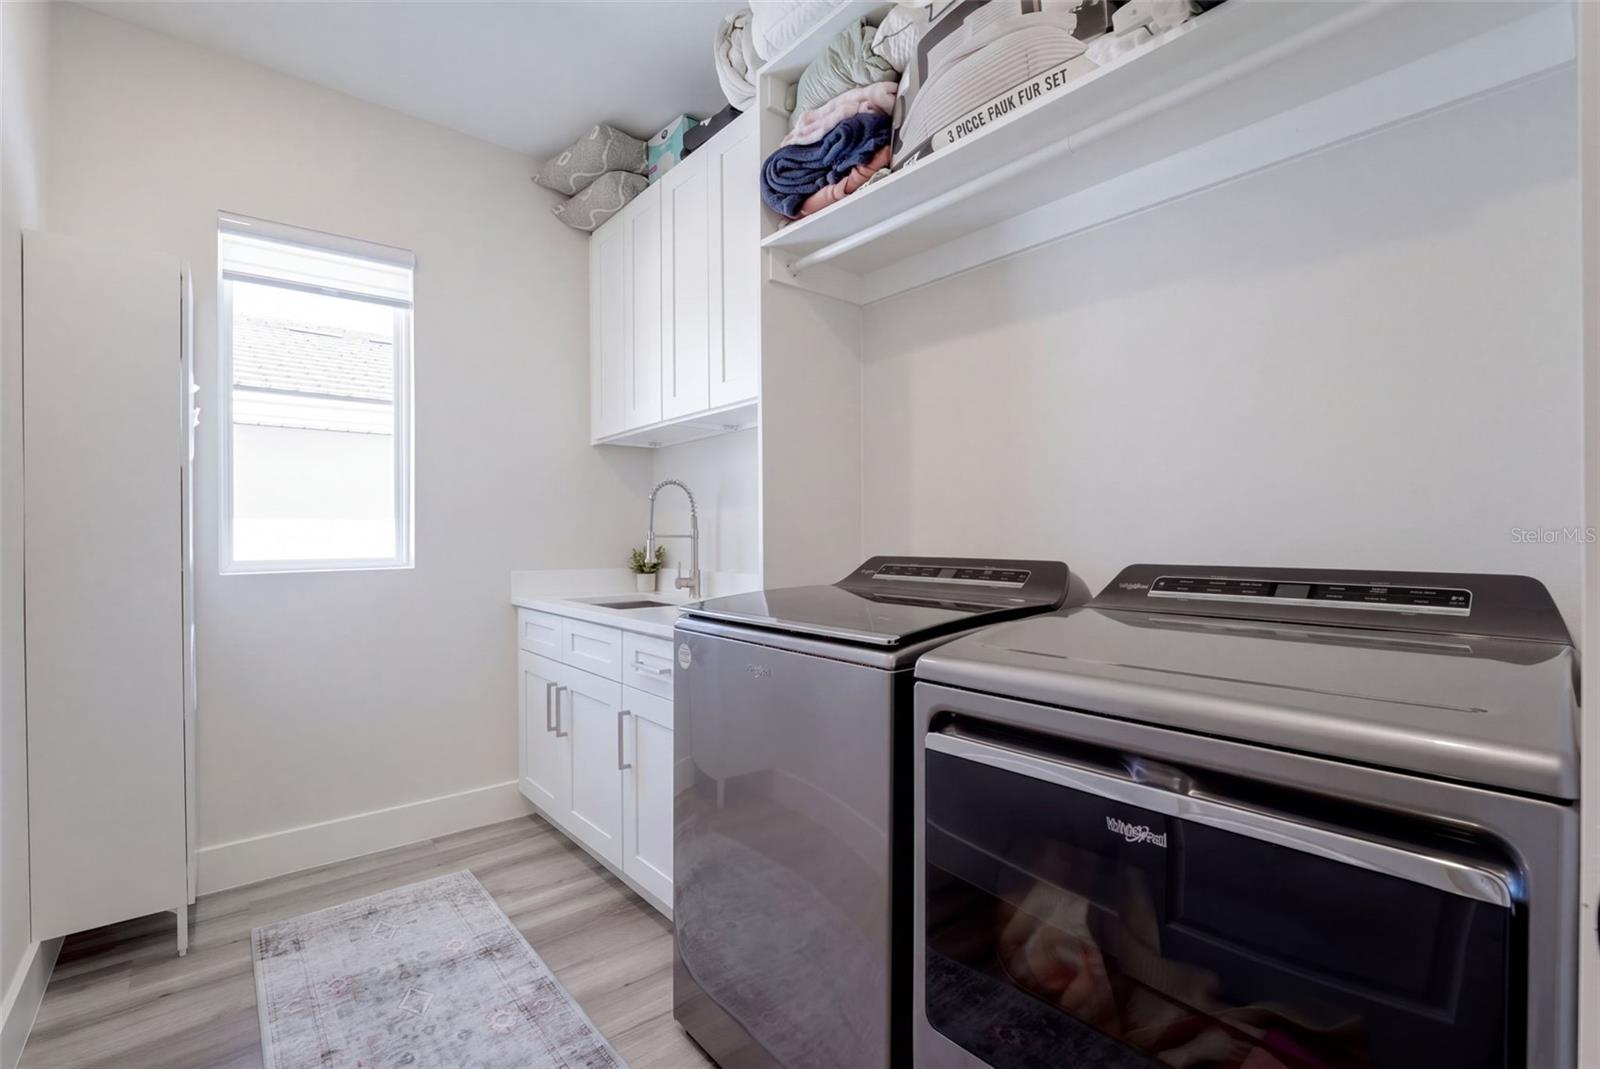
Laundry Features
Laundry Room
Levels
Two
Living Area Meters
298.03
Living Area Source
Public Records
Living Area Units
Square Feet
Other Equipment
Irrigation Equipment, Smart Thermostat
Room Count
3
Spa
no
Attached Garage
Yes
Building Area Total Srch Sq M
385.73
Carport
no
Construction Materials
Block
Exterior Features
Lighting, Outdoor Kitchen
Foundation Details
Slab
Garage
Yes
Garage Spaces
2
Homestead
Yes
Lot Size SqFt
7,031
Lot Size Square Meters
653
Pool Features
In Ground
Pool Private
Yes
Road Surface Type
Asphalt
Roof
Tile
Sewer
Public Sewer
Total Acreage
0
Utilities
Cable Connected, Electricity Connected, Sewer Connected, Water Connected
View Type
Trees/Woods, Water
Water Access
no
Water Extras
no
Water Source
Public
Water View
no
Waterfront
no
Association
Yes
Association Amenities
Basketball Court, Clubhouse, Elevators, Fitness Center, Gated, Golf Course, Pickleball Court(s), Tennis Court(s)
Association Approval Required
Yes
Association Name
Real Manage
Building Area Source
Public Records
Building Area Total
4,152
Community Development District
Yes
Community Features
Clubhouse, Dog Park, Fitness Center, Gated Community - Guard, Golf Carts OK, Golf, Park, Playground, Pool, Restaurant, Sidewalks, Tennis Court(s)
Country
US
Direction Faces
Southwest
Flood Zone Code
X120421
Flood Zone Panel
12,069
MLS Area Major
34,756
Township
22
Association Fee
$1,230
Association Fee Frequency
Quarterly
Association Fee Includes
Guard - 24 Hour, Boat Docking, Cable TV, Internet, Maintenance Grounds, Management, Security
Association Fee Requirement
Required
Available For Lease
yes
Current Price
$1,389,000.00
Existing Lease Tenant
no
Minimum Lease
8
Monthly HOA Amount
$410
Other Fees Amount
$642
Other Fees Term
Monthly
Ownership
Fee Simple
Ratio Current Price By Calculate
$432.98
Special Listing Conditions
None
Tax Annual Amount
$13,641
Tax Book Number
54
Tax Lot
142
Tax Other Annual Assessment Amount
$2,610
Tax Year
2025
Total Annual Fees
$12,624.00
Total Monthly Fees
$1,052.00

Otto Solis Parraga Valstar Realty Llc