Active
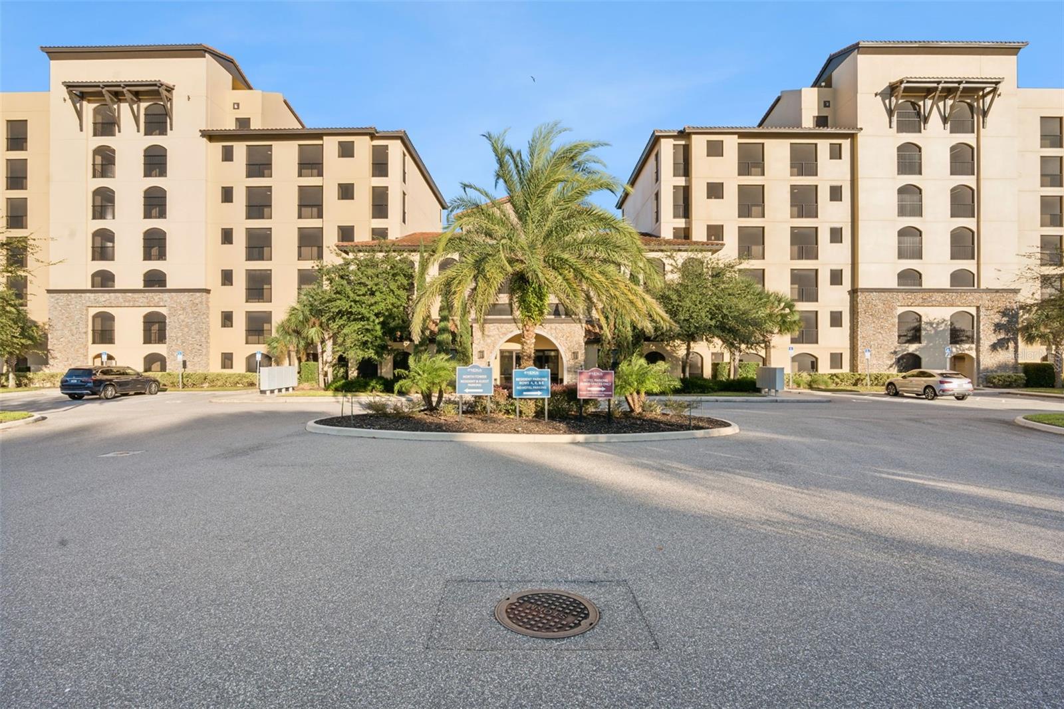
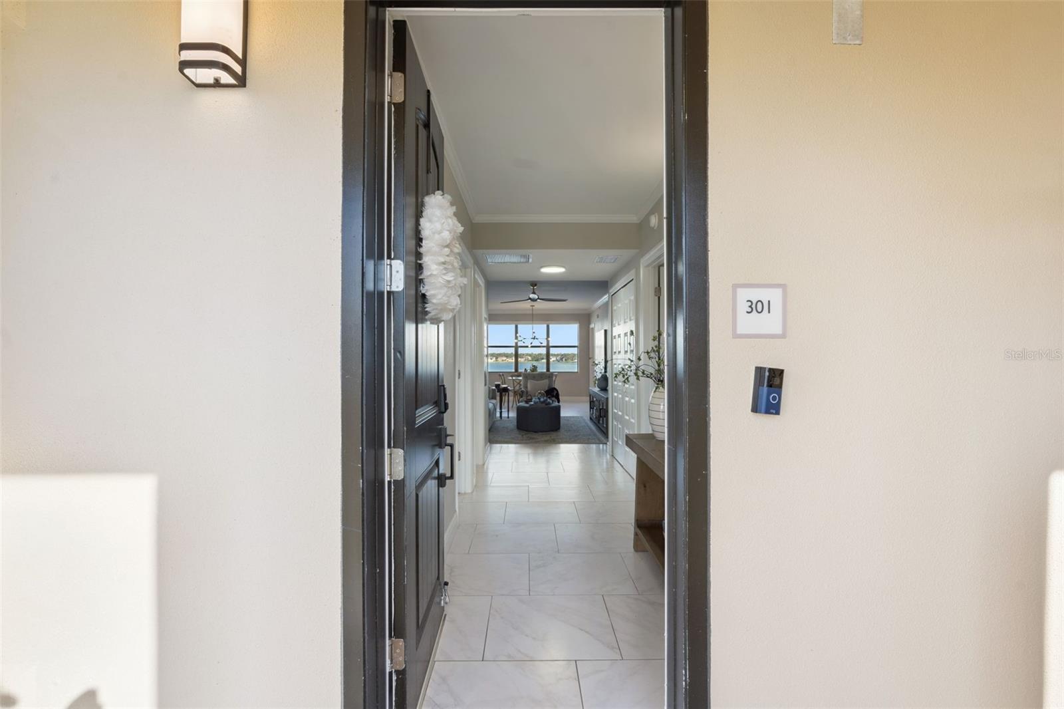
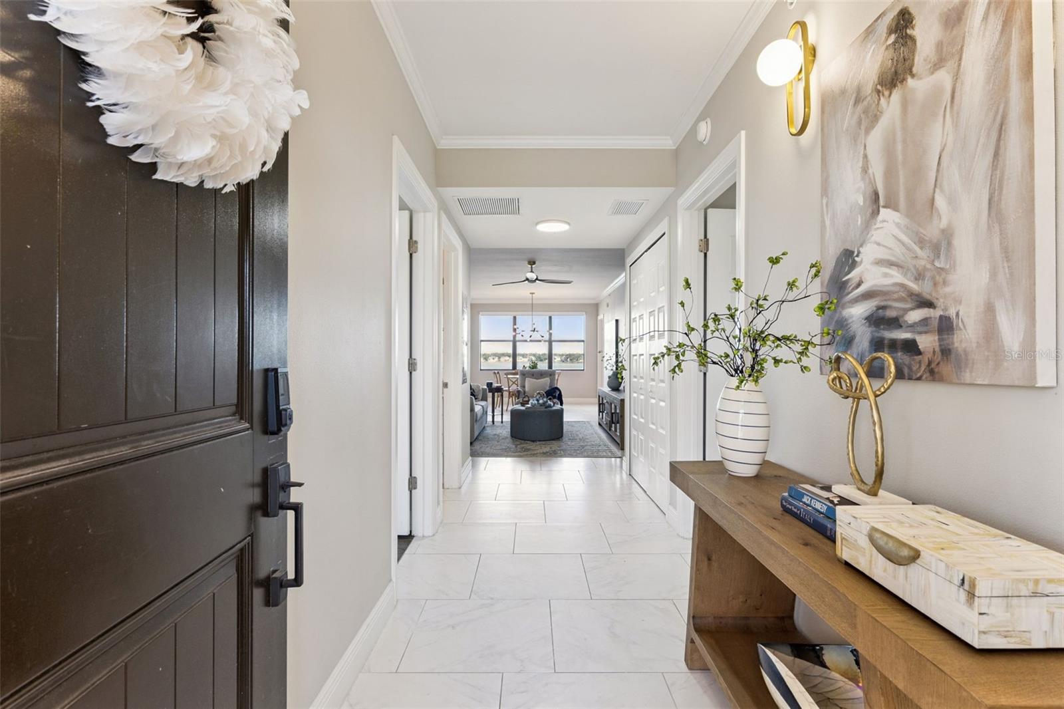
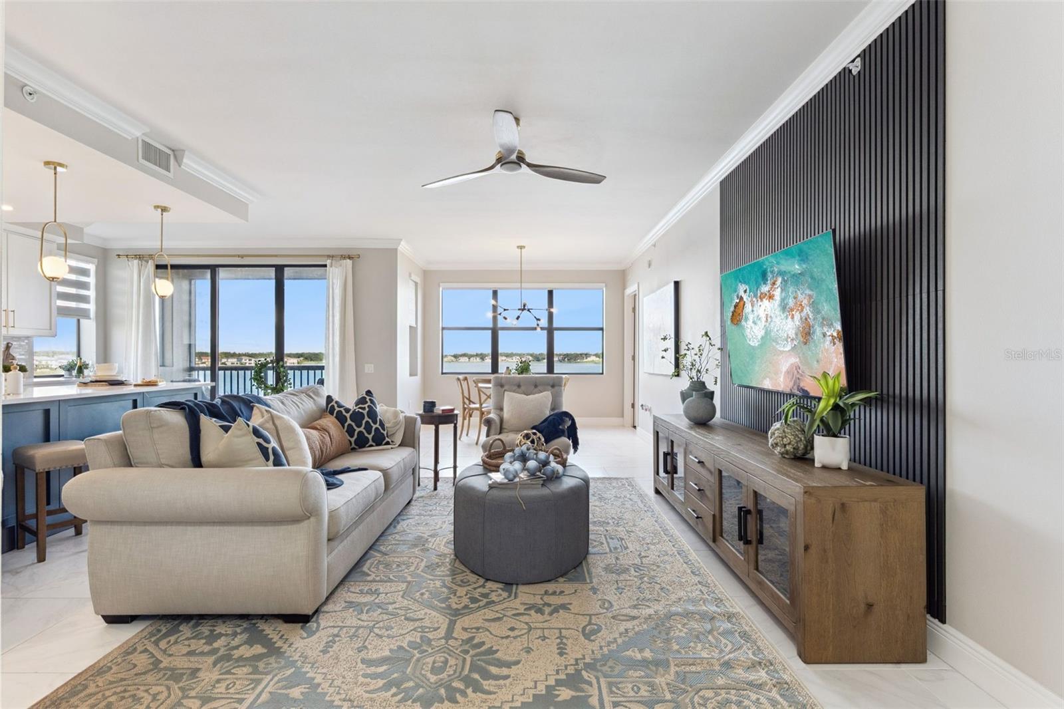
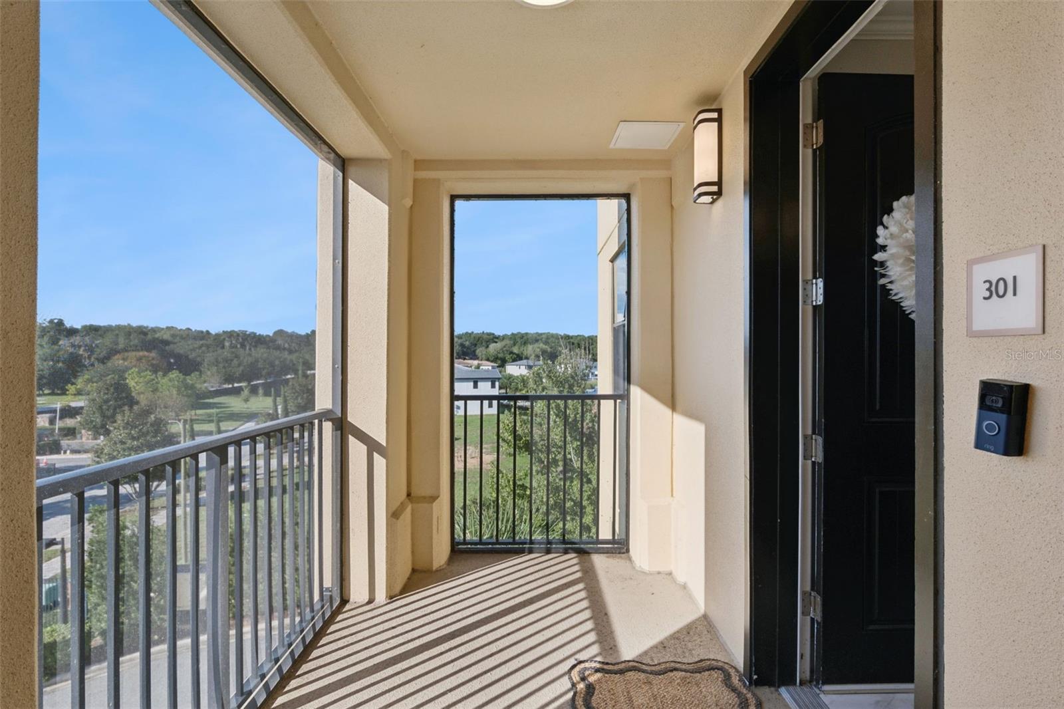
16300 County Road 455 301
Listing ID:o6449476
Description
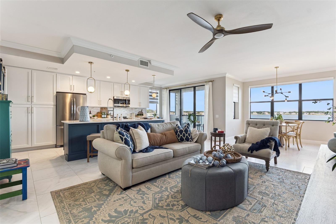
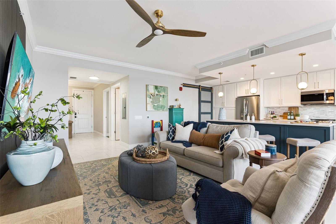
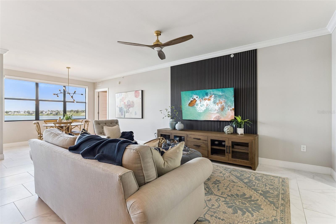
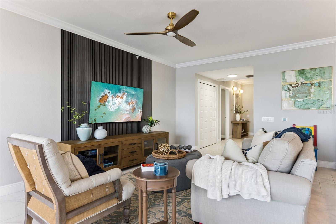
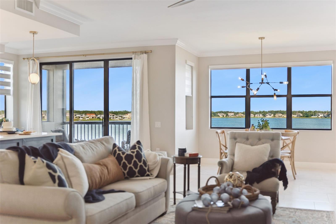
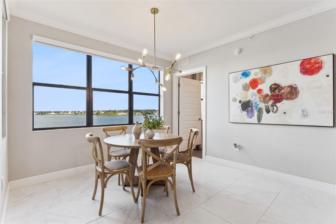
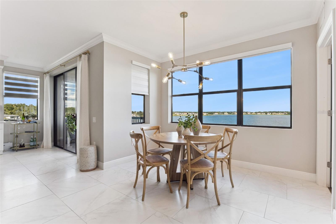
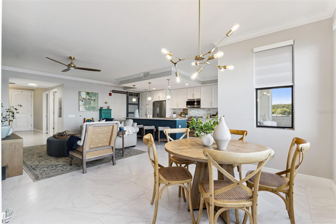
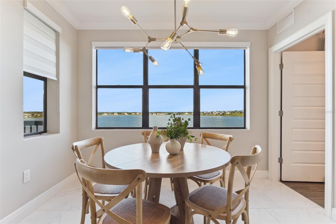
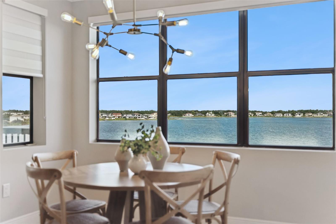
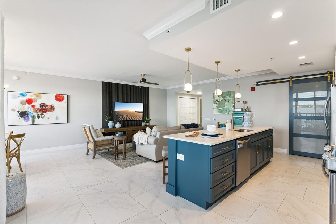
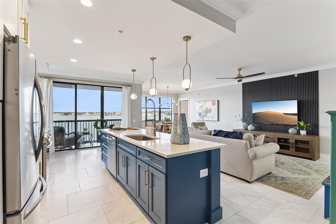
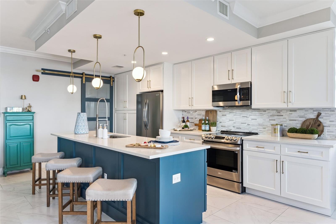
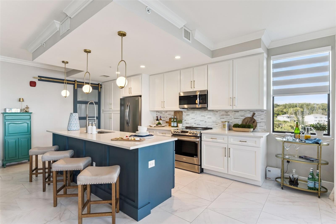
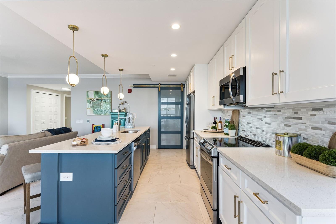
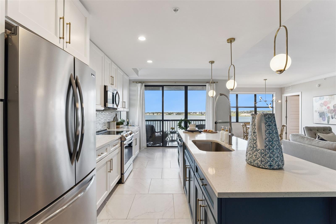
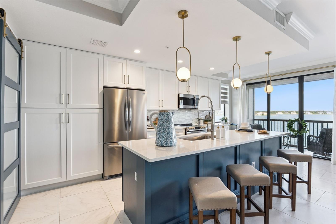
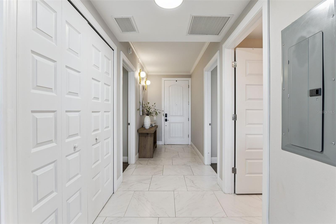
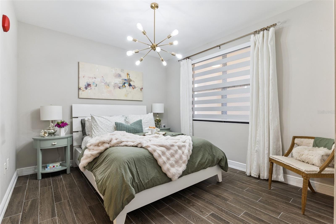
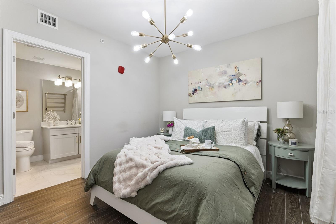
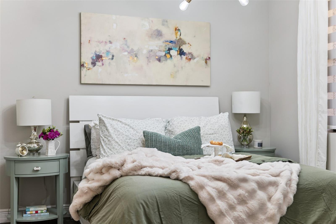
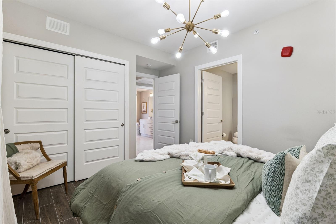
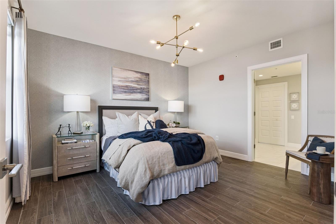
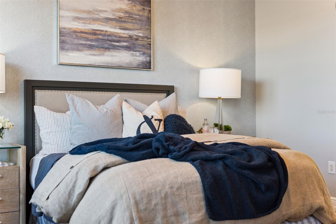
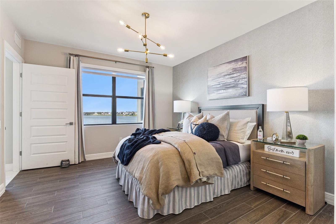
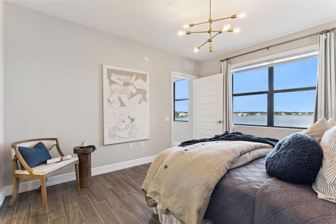
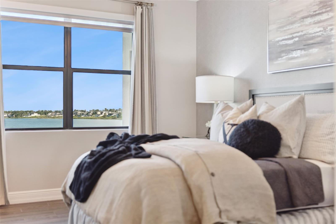
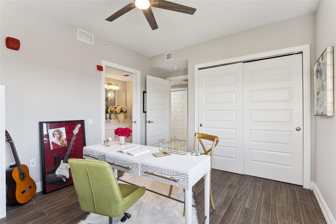
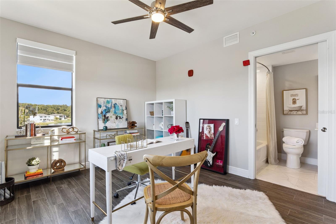
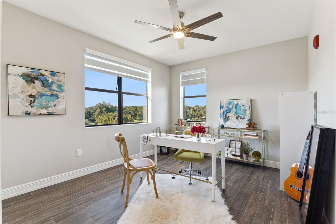
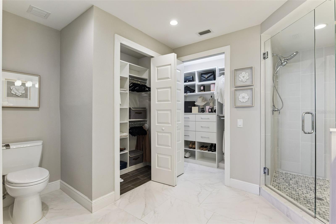
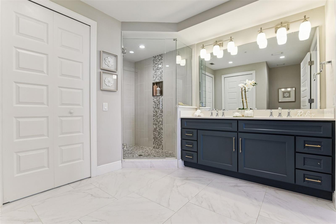
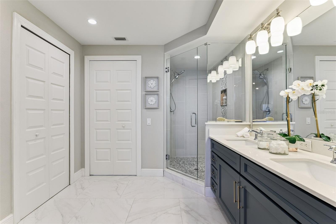
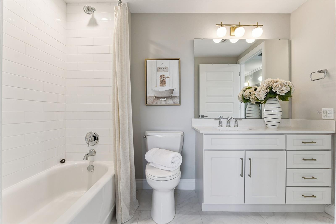
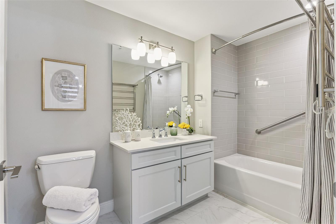
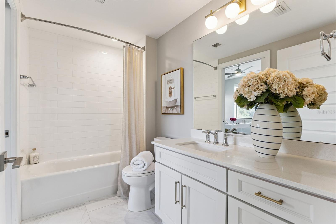
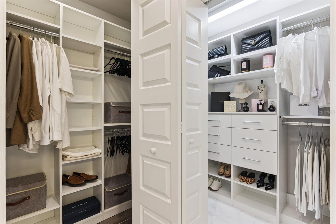
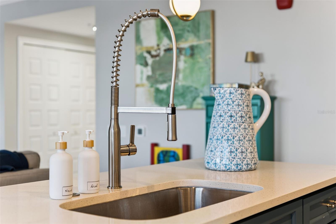
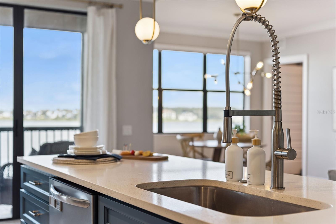
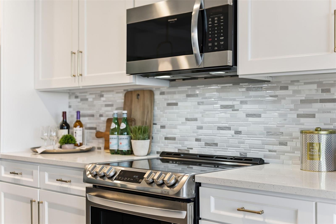
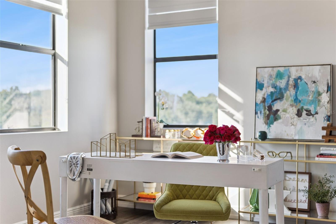
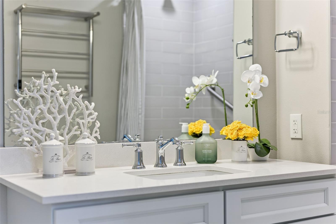
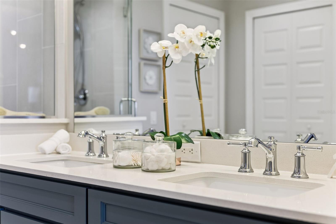
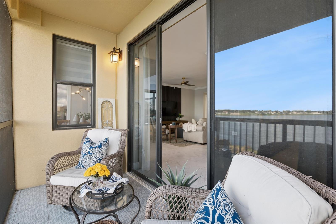
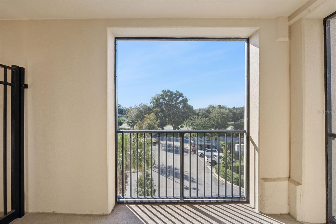
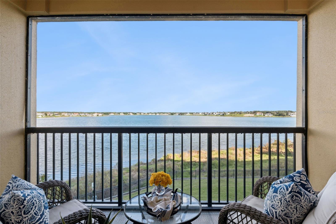
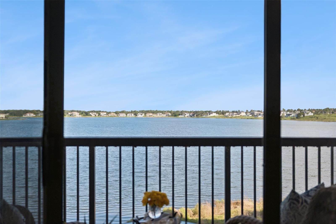
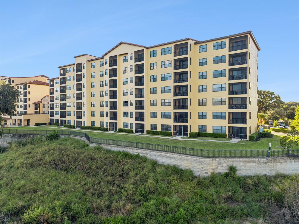
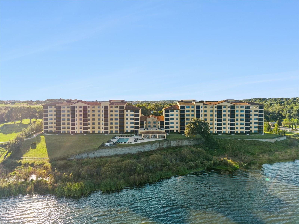
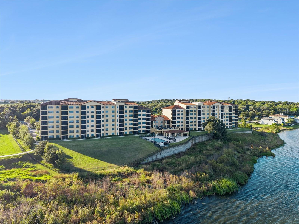
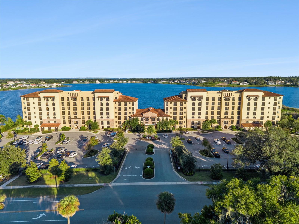
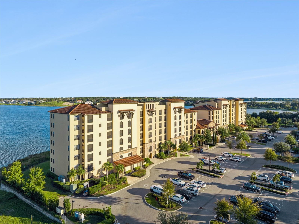
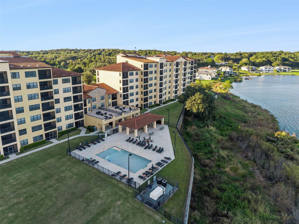
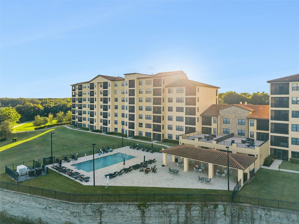
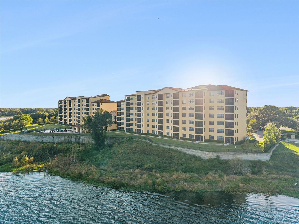
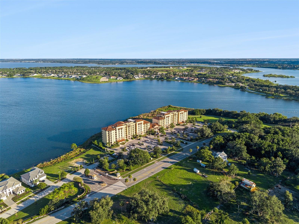
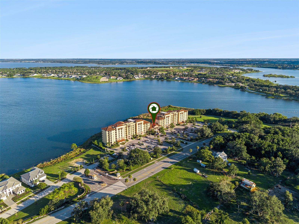
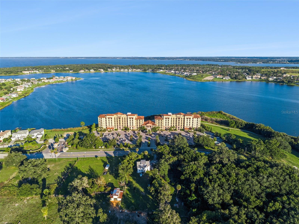
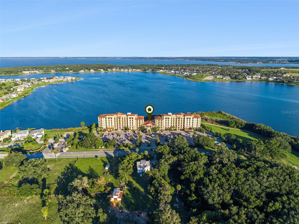
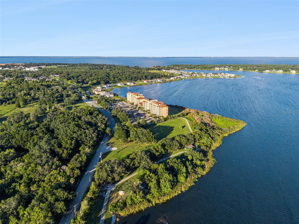
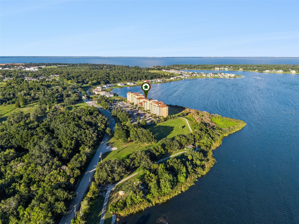
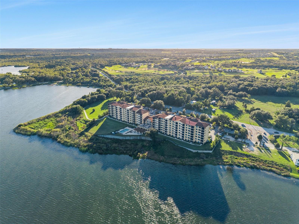
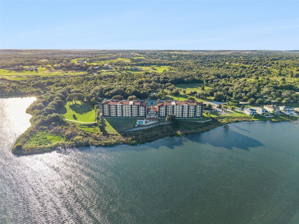
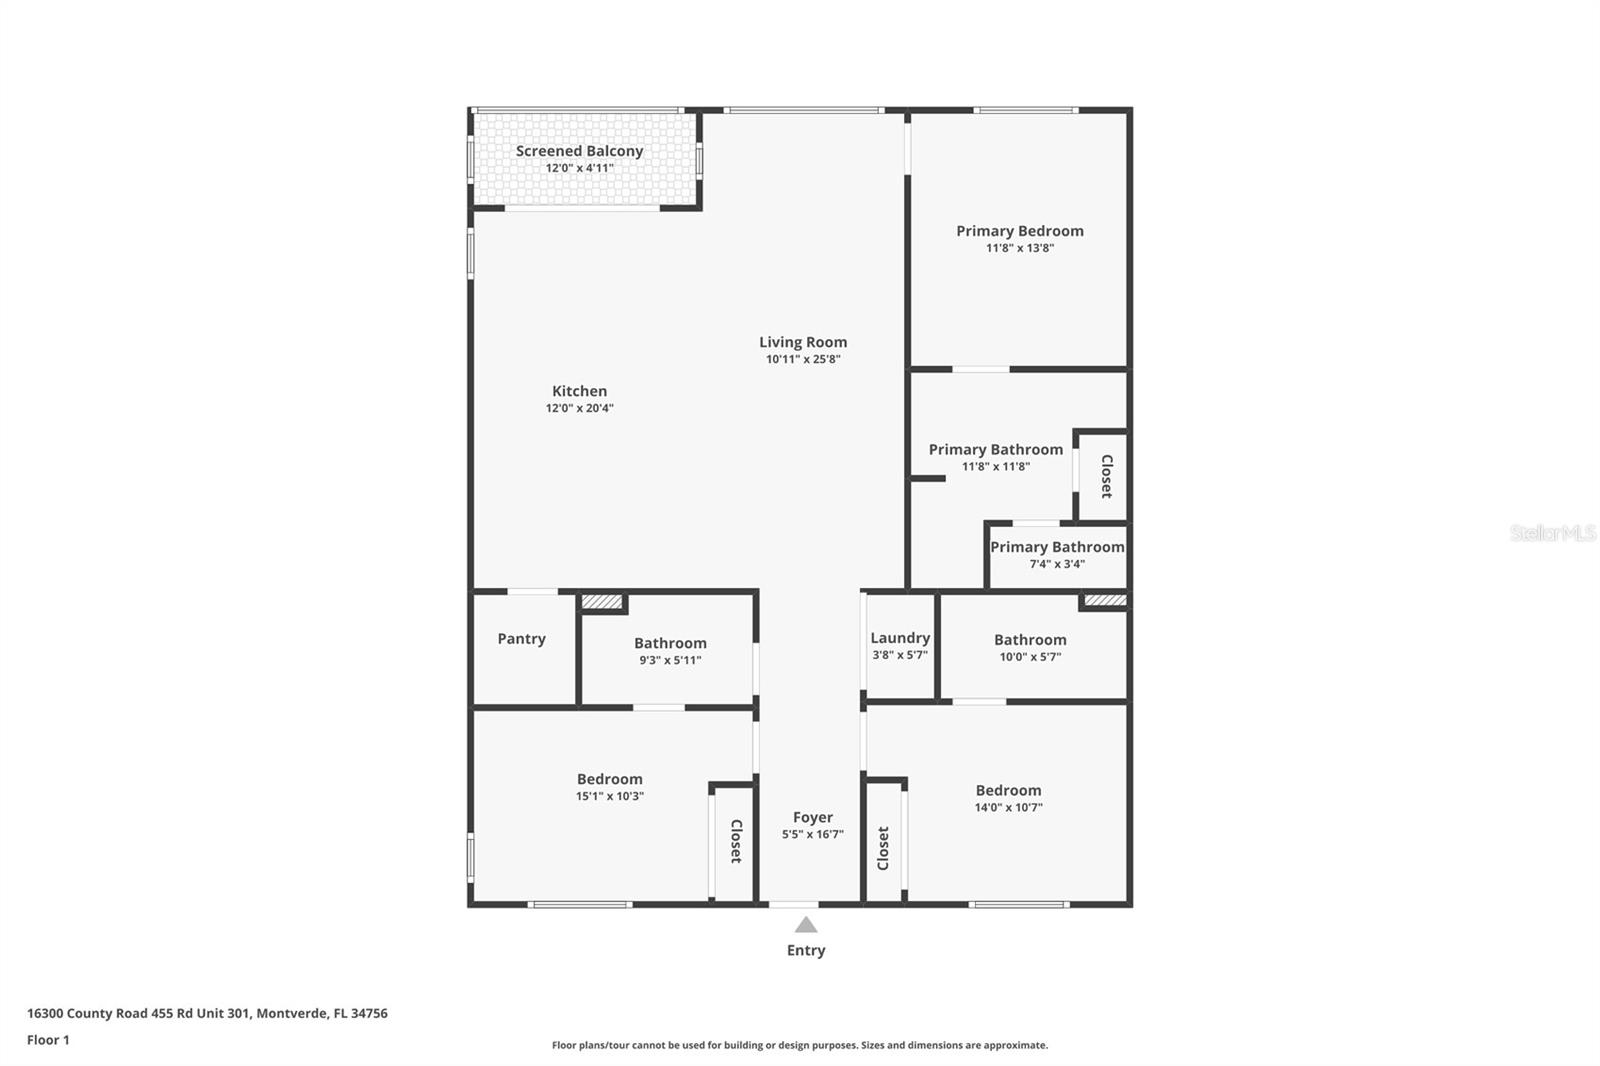
Experience refined lakefront luxury at Siena at Bella Collina, an exclusive gated community in Montverde. This exceptional three-bedroom, three-bathroom condominium showcases breathtaking views of Lake Siena, an elegant open-concept design, and sophisticated finishes throughout.The gourmet kitchen serves as the heart of the home, featuring crisp cabinetry, stainless steel appliances, a designer tile backsplash, and an expansive island with custom storage. The kitchen flows seamlessly into the dining and living areas, creating an inviting setting for entertaining or everyday living, while expansive windows frame the stunning waterfront scenery. Step onto the screened-in balcony to enjoy peaceful mornings and spectacular lake views.Thoughtful upgrades elevate every space, including elegant tile flooring, crown molding, custom window treatments, designer lighting, and distinctive built-in features. Two assigned parking spaces add convenience, while the gated entrance and evening security provide an added sense of privacy.Residents enjoy an impressive collection of resort-style amenities, including a heated lakefront pool, 24-hour fitness center, scenic walking trail, fire pit, barbecue area, poolside seating, and conference room. Ideally situated near major highways, upscale shopping, diverse dining, renowned attractions, quality healthcare, and top-rated schools, this coveted address offers a seamless blend of tranquility and accessibility.Whether envisioned as a full-time residence or an elegant lakeside retreat, this exceptional property delivers a lifestyle defined by comfort, exclusivity, and captivating waterfront beauty. Schedule your private showing today and discover the best of Bella Collina living.
Price
$449,000
Status
Active
Bedrooms
3
Total Baths
3
Full Baths
3
Heated SqFt
1,568
Acres
0.04
County
Lake
Subdivision
Siena/bella Collina Condos
Year Built
2019
Property Type
Residential
Property Sub Type
Condominium
County
Lake
Property Sub Type
Condominium
Property Type
Residential
Subdivision
Siena/bella Collina Condos
Year Built
2019
Appliances
Dishwasher, Range, Refrigerator
Building Area Units
Square Feet
Building Elevator
no
Cooling Type
Central Air
Fireplace
no
Floor Number
3
Flooring
Tile
Furnished
Unfurnished
Heating Type
Central, Electric
Interior Features
Ceiling Fans(s), Eat-in Kitchen, Kitchen/Family Room Combo, Open Floorplan, Stone Counters, Thermostat
Laundry Features
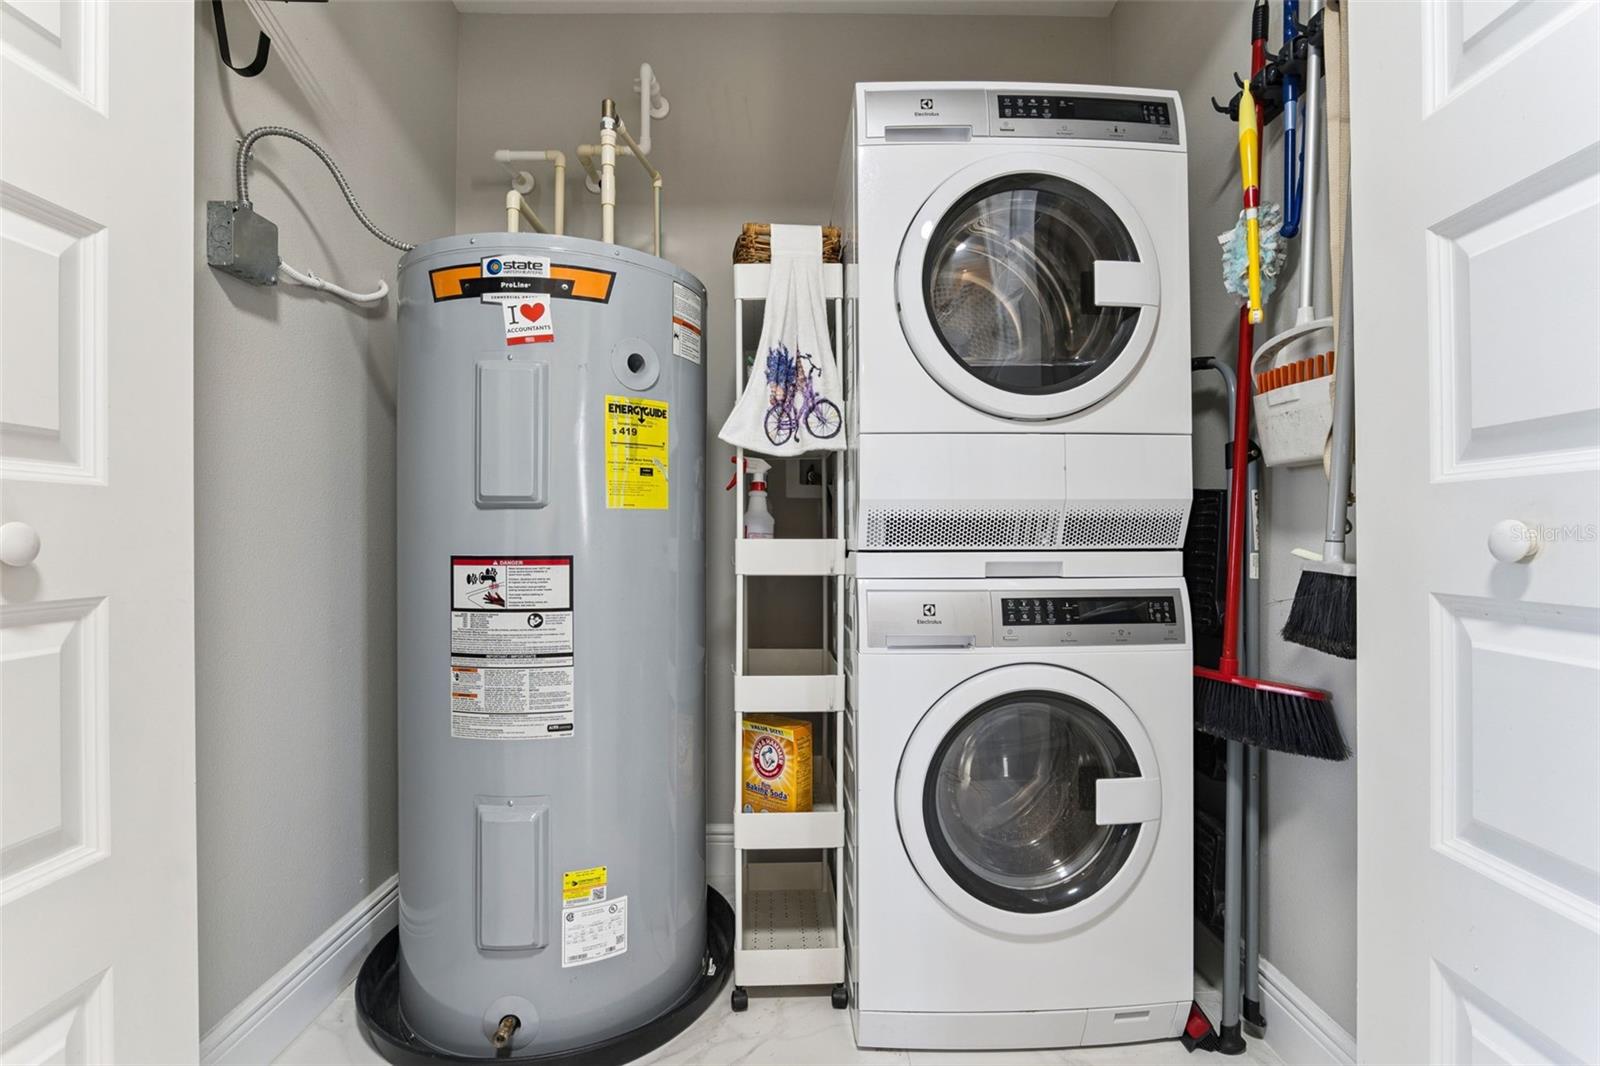
Electric Dryer Hookup, Inside, Washer Hookup
Levels
One
Living Area Meters
145.67
Living Area Source
Public Records
Living Area Units
Square Feet
Other Equipment
Playground
Room Count
9
Stories Total
7
Building Area Total Srch Sq M
151.25
Carport
no
Construction Materials
Concrete
Exterior Features
Lighting, Outdoor Grill, Playground, Sidewalk, Tennis Court(s)
Foundation Details
Slab
Garage
no
Homestead
no
Lot Size SqFt
1,645
Lot Size Square Meters
153
Pool Private
no
Road Surface Type
Paved
Roof
Tile
Sewer
Public Sewer
Total Acreage
0
Utilities
Electricity Connected, Sewer Connected, Water Connected
Water Access
no
Water Extras
Yes
Water Extras Type
Fishing Pier
Water Source
Public
Water View
Yes
Water View Type
Lake
Waterfront
no
Window Features
Shades
Association
Yes
Association Approval Required
Yes
Association Name
Artemis Lifestyles
Building Area Source
Public Records
Building Area Total
1,628
Building Name Number
SIENA
Community Development District
no
Community Features
Clubhouse, Community Mailbox, Deed Restrictions, Dog Park, Fitness Center, Gated Community - Guard, Golf Carts OK, Golf, No Truck/RV/Motorcycle Parking, Park, Playground, Pool, Restaurant, Sidewalks, Tennis Court(s)
Country
US
Direction Faces
West
Flood Zone Code
X
Flood Zone Panel
12,069
MLS Area Major
34,756
Township
22
Additional Lease Restrictions
Buyer to verify all lease restrictions with HOA
Association Fee
$872
Association Fee Frequency
Monthly
Association Fee Includes
Guard - 24 Hour, Cable TV, Pool, Internet, Maintenance Structure, Pest Control, Recreational Facilities, Security, Sewer, Trash
Association Fee Requirement
Required
Available For Lease
yes
Condo Land Included
yes
Current Price
$449,000.00
Existing Lease Tenant
no
Lease Restrictions
1
Listing Terms
Cash, Conventional
Minimum Lease
1
Monthly HOA Amount
$872
Ownership
Condominium
Ratio Current Price By Calculate
$286.35
Special Listing Conditions
None
Tax Annual Amount
$5,730
Tax Year
2025
Total Annual Fees
$10,464.00
Total Monthly Fees
$872.00

David Johnston Creegan Group