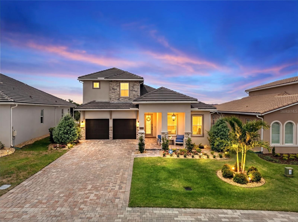
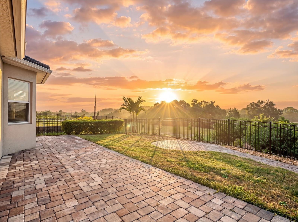
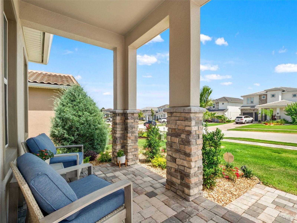
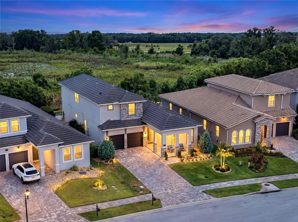
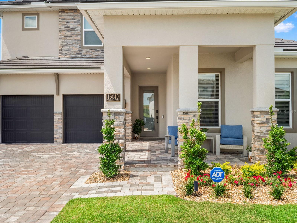
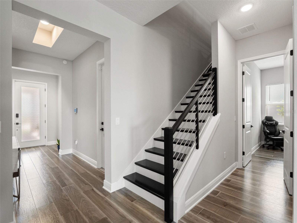
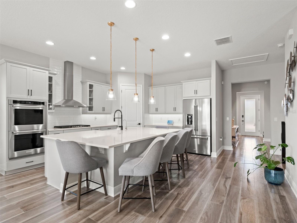
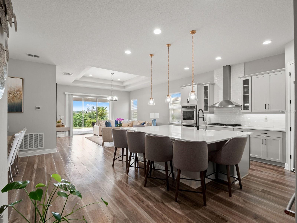
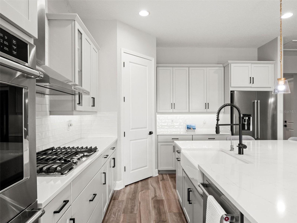
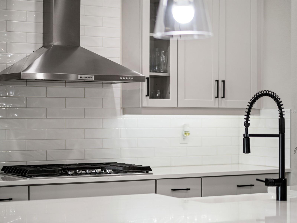
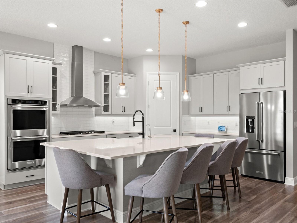
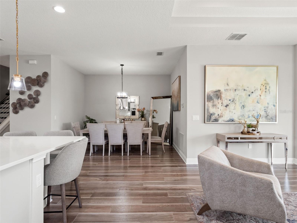
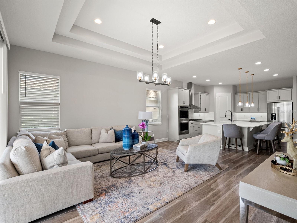
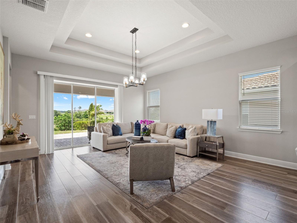
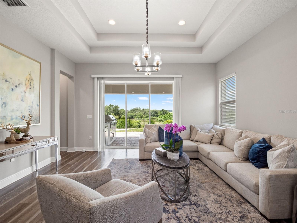
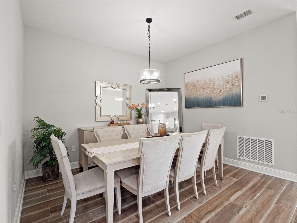
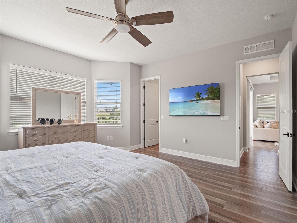
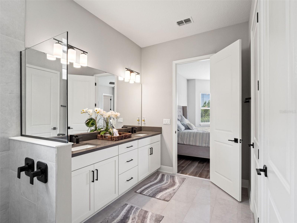
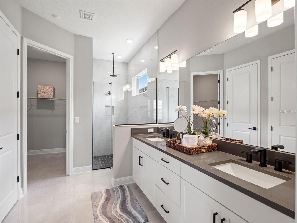
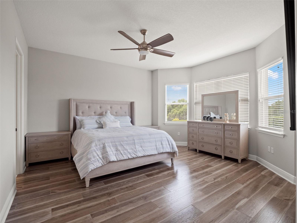
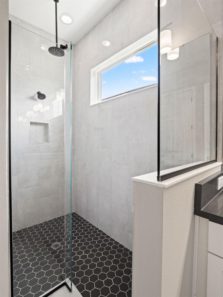
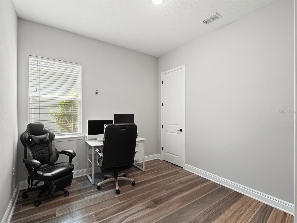
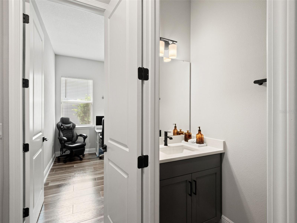
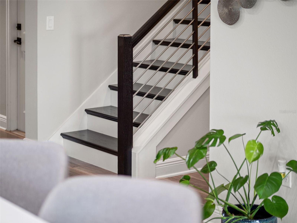
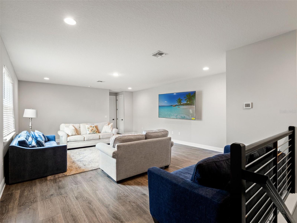
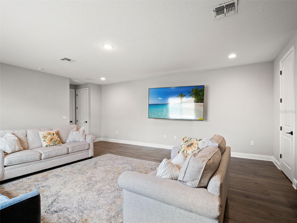
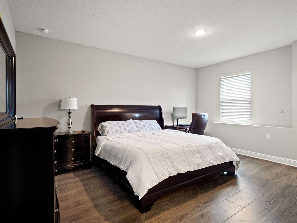
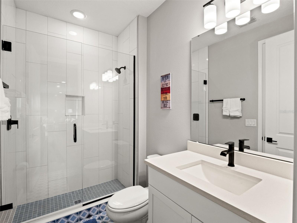
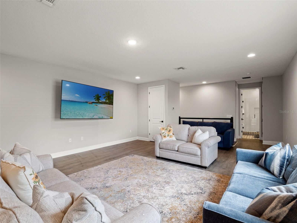
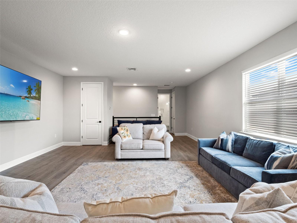
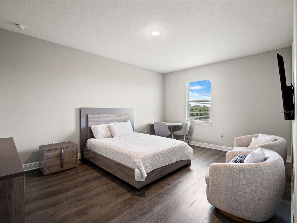
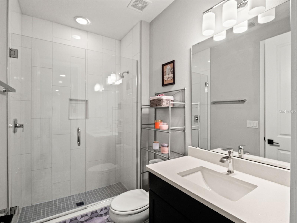
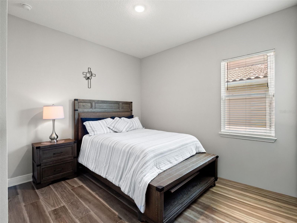
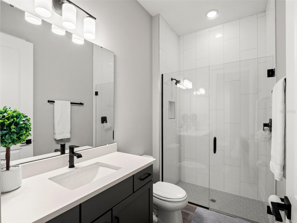
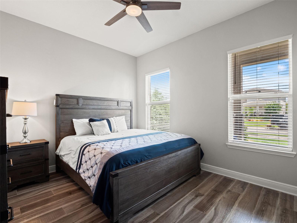
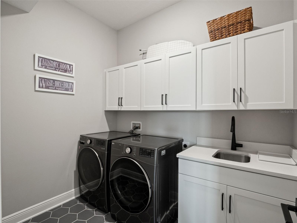
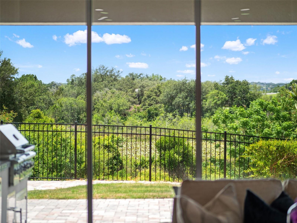
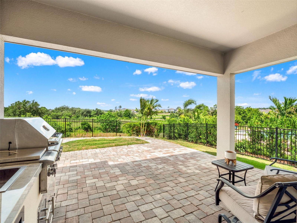
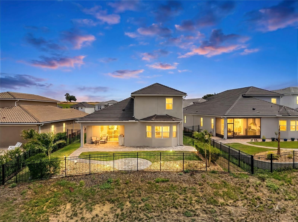
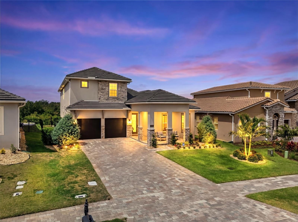
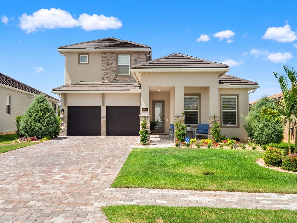
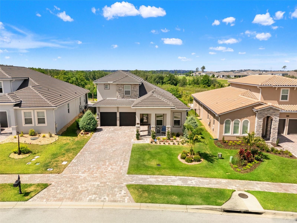
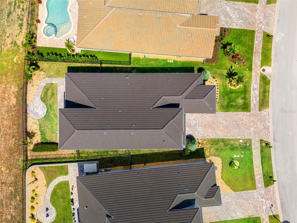
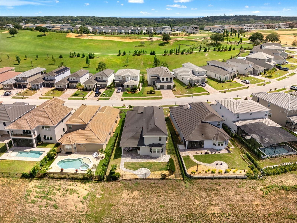
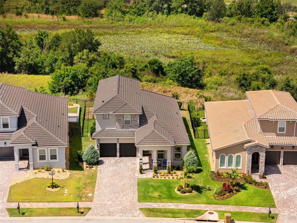
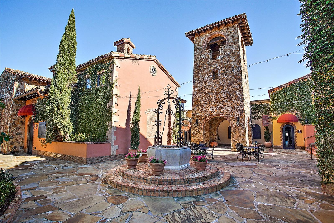
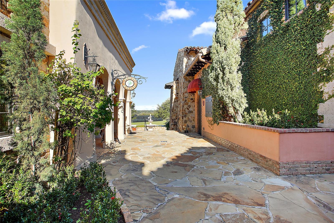
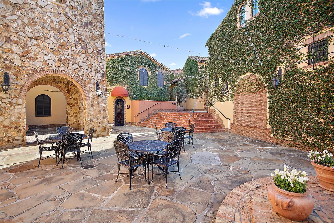
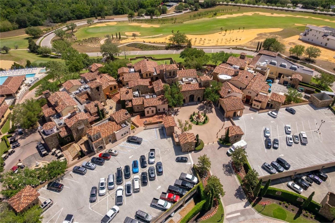
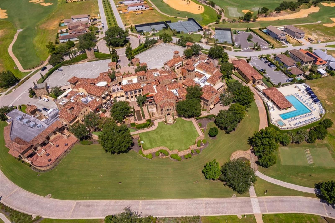
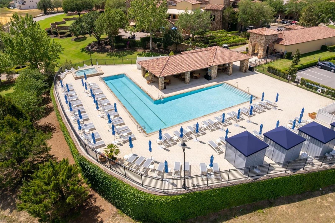
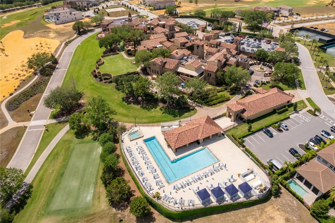
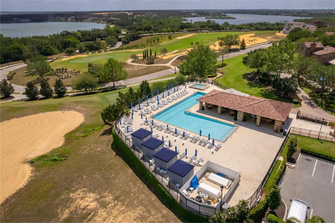

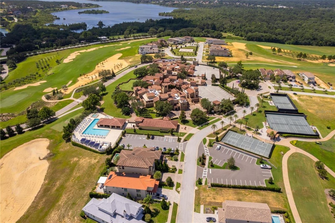
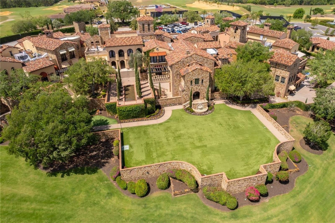
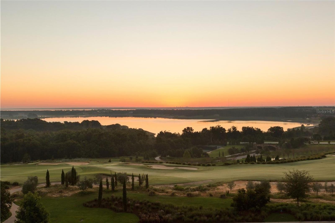
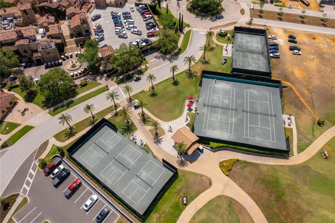
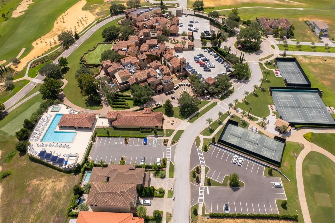
Welcome to an exceptional retreat located at 16049 Volterra Point, perfectly positioned on the golf course side of the Bella Collina community. This expansive home offers over 3,500 square feet of meticulously designed living space, featuring 6 bedrooms and 4.5 bathrooms, flawlessly balancing grand scale with daily comfort. From the moment you arrive, the stone-accented facade, architectural tile roof, and elegant brick paver driveway set a sophisticated tone that carries throughout the property. Step inside to an inviting open-concept layout defined by soaring ceilings, contemporary light fixtures, and handsome wood-look flooring. The gourmet kitchen is a chef’s masterpiece, boasting pristine white quartz countertops, a generous central island with seating, a classic farmhouse sink, and high-end built-in stainless steel appliances. It flows seamlessly into a bright living room anchored by a dramatic tray ceiling and massive sliding glass doors that look out to the surrounding landscape.The main floor primary suite provides a peaceful oasis, complete with a bright bay window configuration, dual walk-in closets, and a spa-like en suite bathroom equipped with custom dual vanities and an oversized glass shower featuring modern hexagonal tile details. Upstairs, a sprawling loft space anchors additional bedrooms, making it an ideal setup for multi-generational living or an expansive home office. Outdoor entertaining is a breeze on the covered lanai, which features an upgraded, fully equipped summer kitchen with built-in stainless steel grilling appliances, a beverage fridge, and dedicated prep space over premium pavers. This beautiful home blends high-end finishes with everyday functionality, offering an unparalleled living experience. Schedule your private tour today to experience it for yourself.
$1,125,000
Active
6
5
4
1
3,516
0.18
Lake
Bella Collina West Sub
2022
Residential
Single Family Residence
Lake
1
2,026
Single Family Residence
Residential
Bella Collina West Sub
2022
RES
Attic, Den/Library/Office, Formal Dining Room Separate, Inside Utility, Loft, Media Room
Built-In Oven, Cooktop, Dishwasher, Disposal, Dryer, Exhaust Fan, Range, Range Hood, Refrigerator, Tankless Water Heater, Washer
Square Feet
Central Air
no
Ceramic Tile, Luxury Vinyl
Negotiable
Central, Electric
Built-in Features, Ceiling Fans(s), Eat-in Kitchen, High Ceilings, Kitchen/Family Room Combo, Open Floorplan, Primary Bedroom Main Floor, Solid Surface Counters, Solid Wood Cabinets, Split Bedroom, Stone Counters, Tray Ceiling(s), Walk-In Closet(s), Window Treatments
Inside, Laundry Room
Two
326.65
Public Records
Square Feet
Irrigation Equipment
10
no
Contemporary, Traditional
Yes
None
395.86
no
Block, Stone, Stucco
Outdoor Grill, Outdoor Kitchen, Rain Gutters, Sidewalk, Tennis Court(s)
Other
Slab
Yes
3
no
None
Conservation Area, Greenbelt, In County, Near Golf Course, Street Dead-End, Paved
8,010
744
Garage Door Opener
Covered, Deck, Front Porch, Patio
no
Paved
Tile
Public Sewer
0
Cable Connected, Electricity Connected, Fiber Optics, Natural Gas Available, Natural Gas Connected, Public, Sewer Connected, Sprinkler Recycled, Underground Utilities
Trees/Landscaped
Park/Greenbelt, Mountain(s)
no
no
Public
no
no
Blinds, Double Pane Windows
Yes
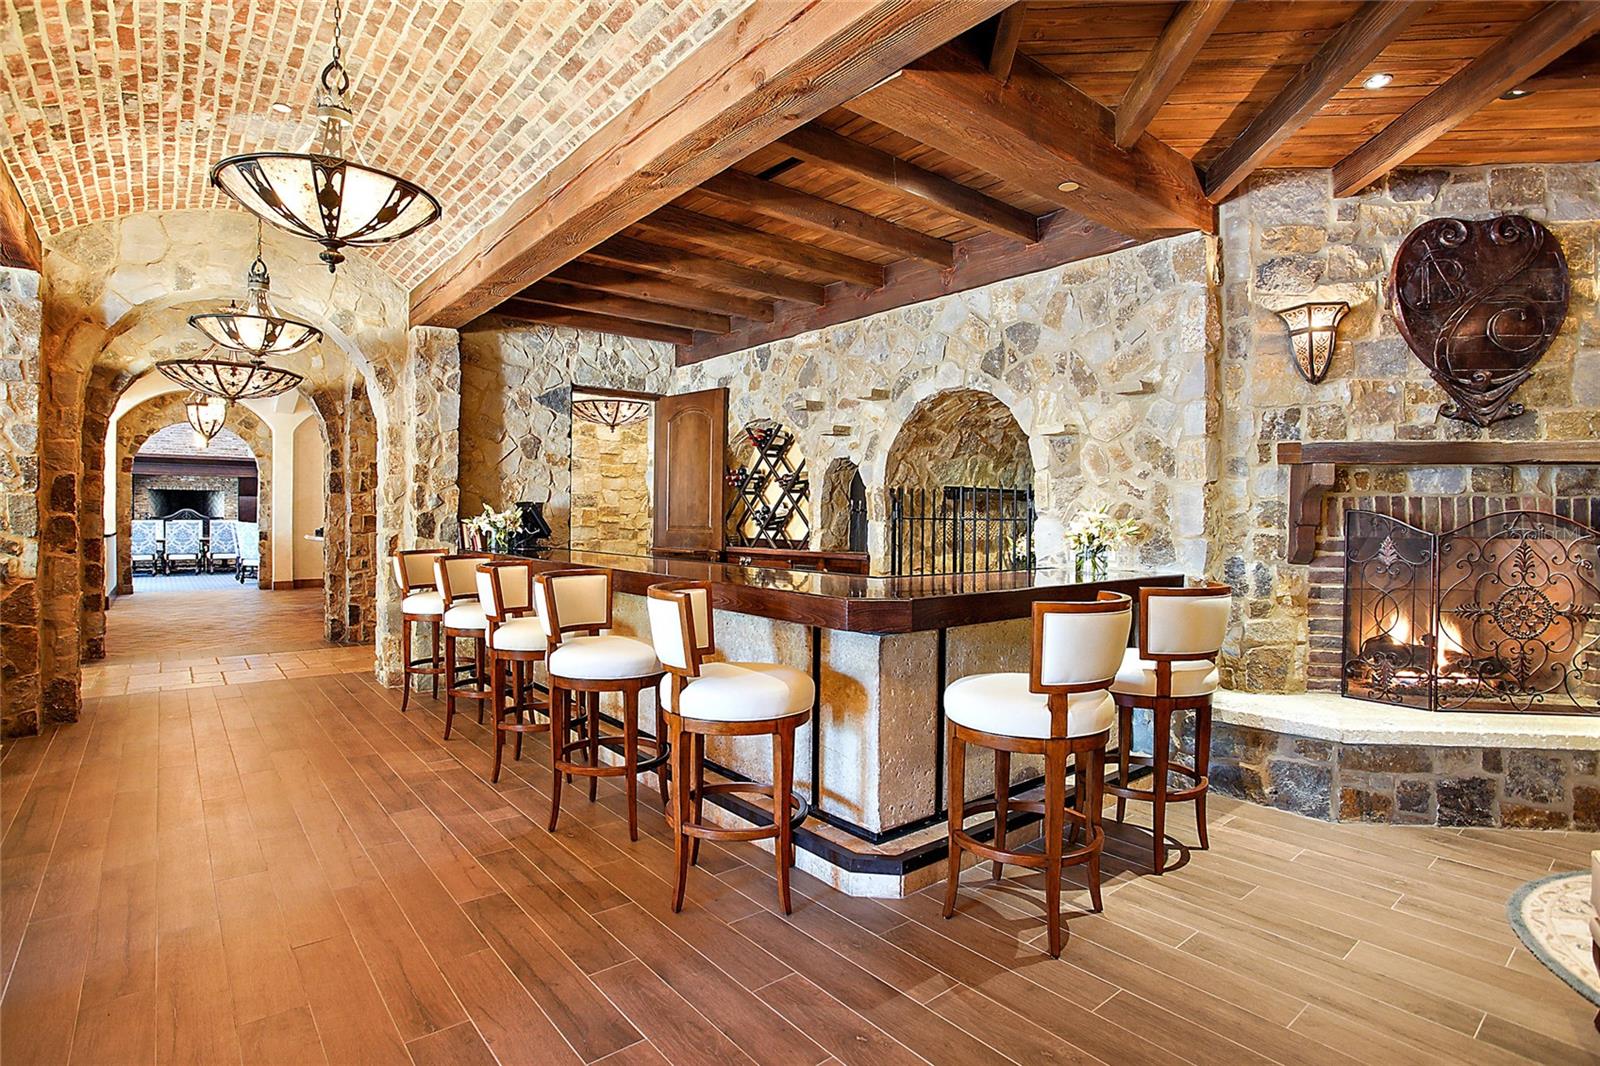
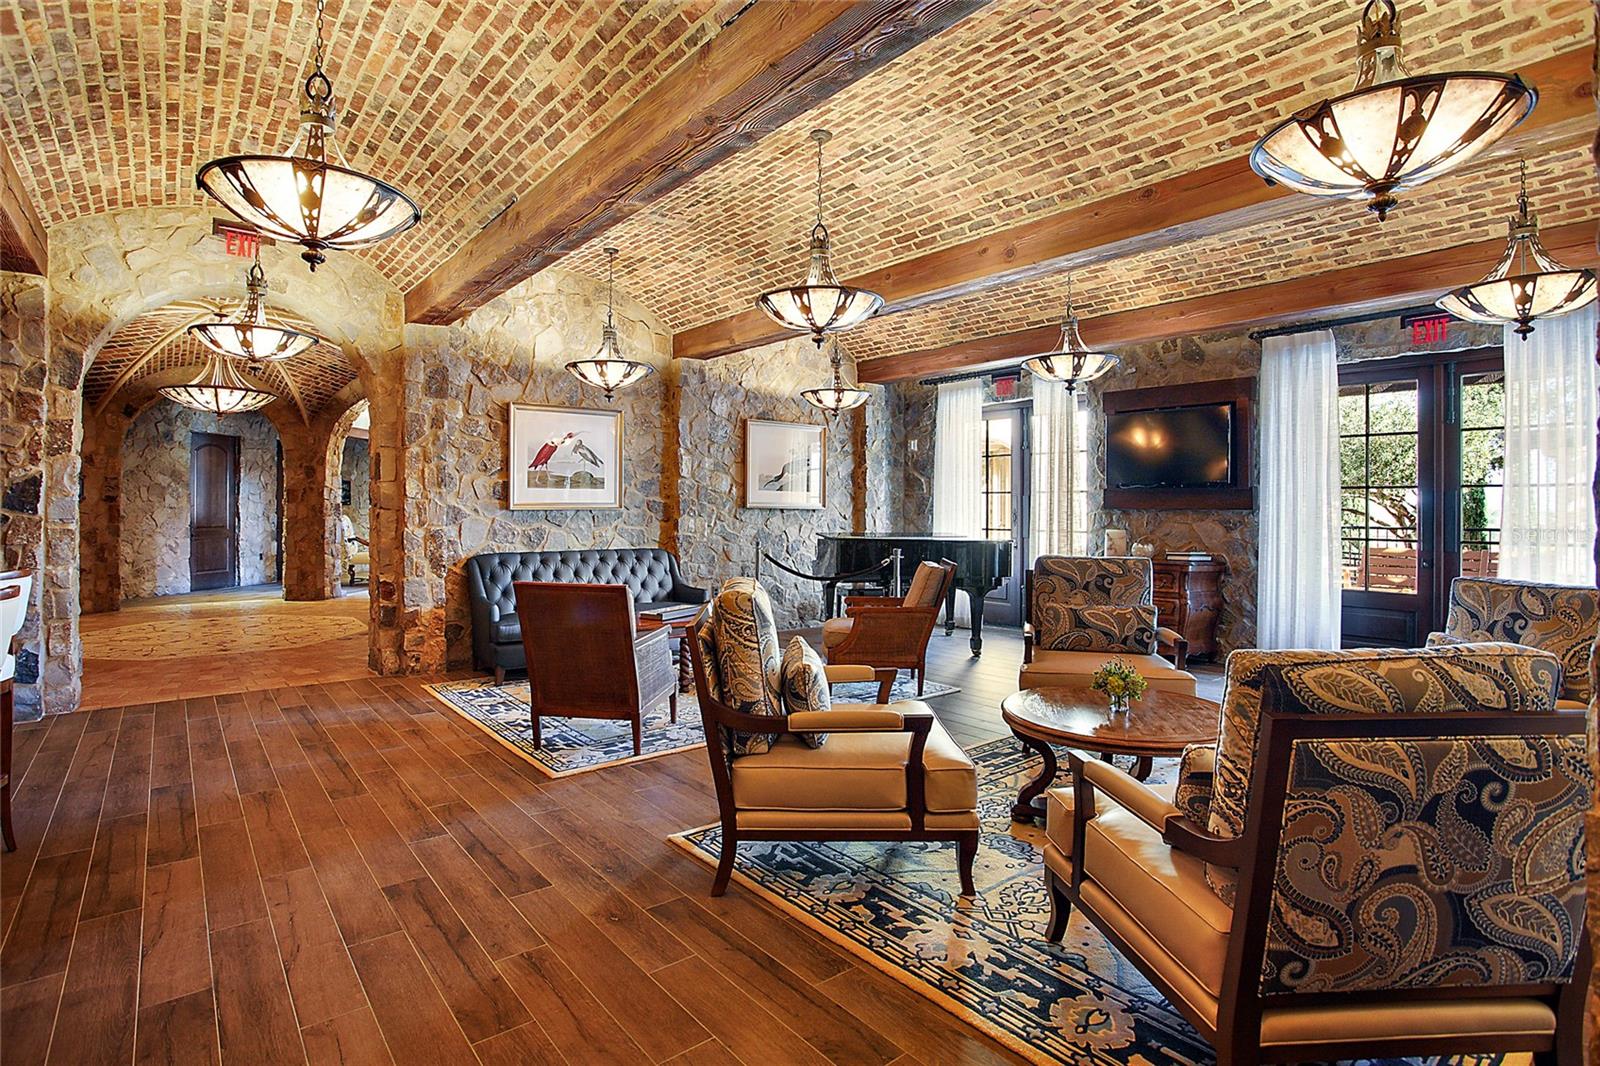
Basketball Court, Cable TV, Clubhouse, Fence Restrictions, Fitness Center, Gated, Golf Course, Park, Pickleball Court(s), Playground, Pool, Recreation Facilities, Security, Spa/Hot Tub, Tennis Court(s), Vehicle Restrictions, Wheelchair Access
Yes
Artemis Lifestyles | Debra Mafra
Public Records
4,261
Yes
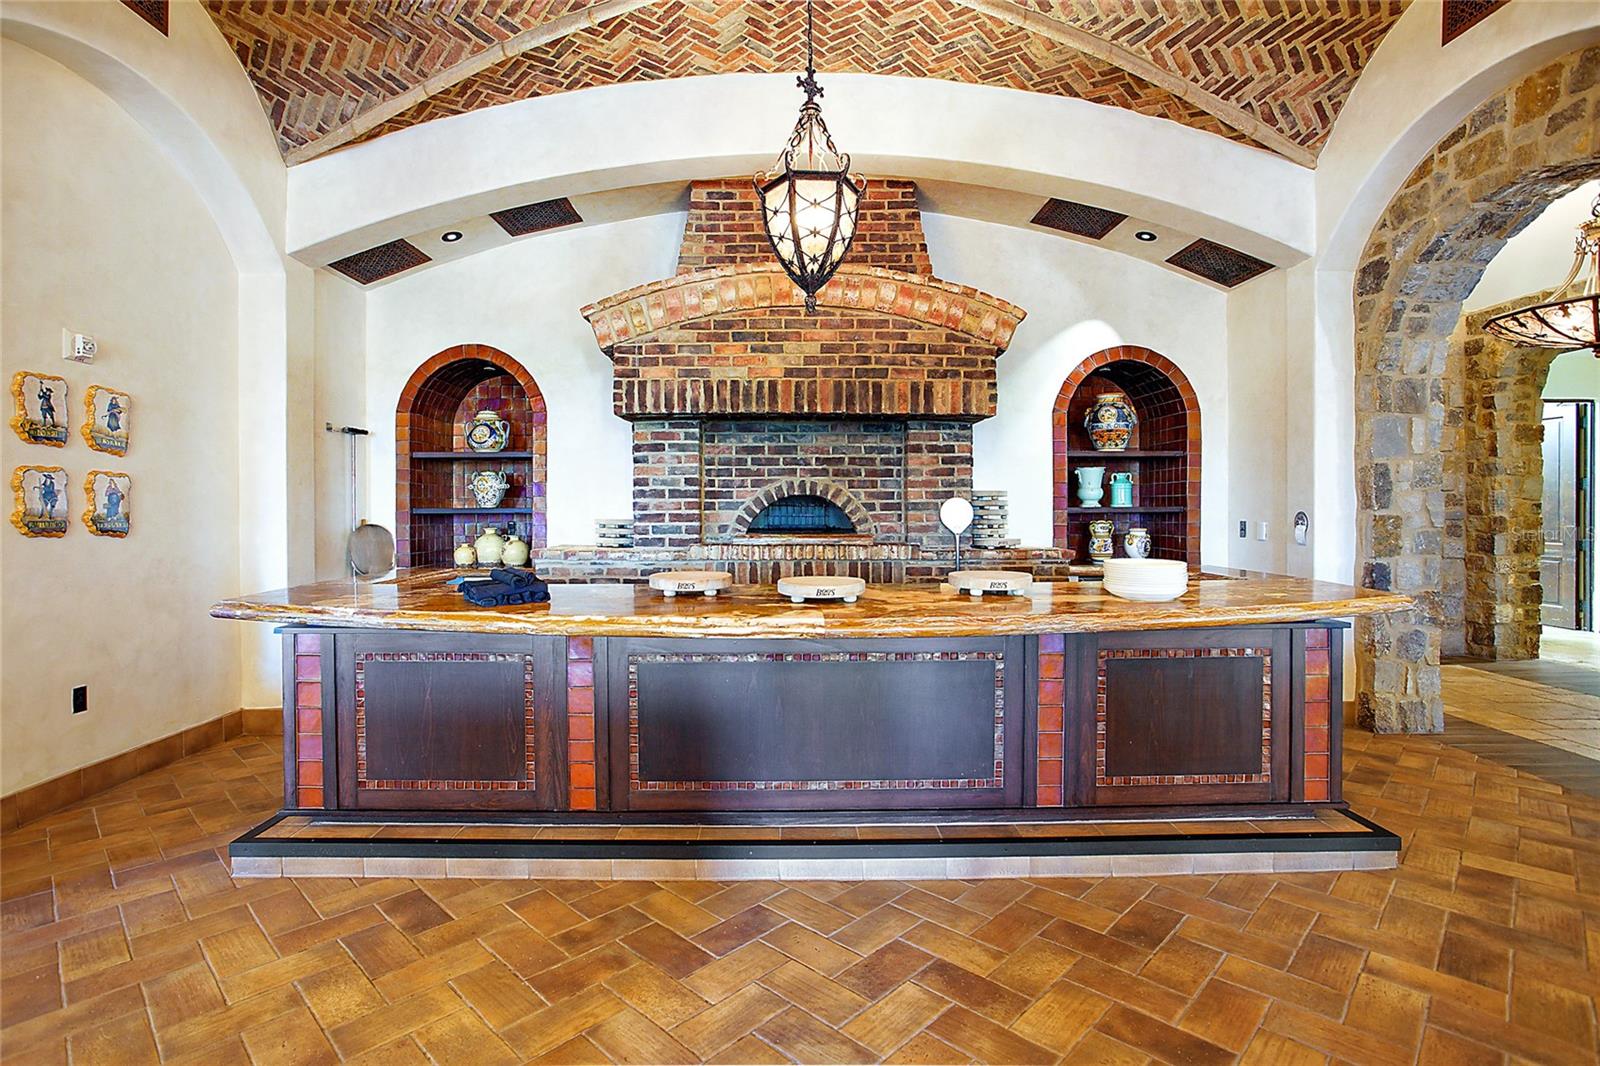
Association Recreation - Owned, Buyer Approval Required, Clubhouse, Deed Restrictions, Fitness Center, Gated Community - Guard, Golf Carts OK, Golf, Irrigation-Reclaimed Water, No Truck/RV/Motorcycle Parking, Park, Playground, Pool, Restaurant, Sidewalks, Special Community Restrictions, Tennis Court(s), Wheelchair Access, Street Lights
US
Northwest
Grassy Lake Elementary
X
Lake Minneola High
East Ridge Middle
34,756
22
Yes
Buyer/buyer's agent to verify any leasing restrictions with HOA.
Kindly contact HOA and Verify the information needed
$1,100
Quarterly
Guard - 24 Hour, Cable TV, Common Area Taxes, Pool, Escrow Reserves Fund, Internet, Management, Security
Required
yes
$1,125,000.00
no
Cash, Conventional, FHA, Other
8
$366.67
$508
Monthly
Fee Simple
Close Of Escrow
$319.97
None
$13,004.87
54
14,400
$2,567
2024
$10,496.00
$874.67
Matthew Wheatley Wheatley Realty Group
Listing information ©My Florida Regional MLS DBA Stellar MLS 2026. All listing information is deemed reliable but not guaranteed and should be independently verified through personal inspection by appropriate professionals. Listings displayed on this website may be subject to prior sale or removal from sale. Availability of any listing should always be independently verified. Listing information is provided for consumer personal, non-commercial use, solely to identify potential properties for potential purchase. All other use is strictly prohibited and may violate relevant federal and state law. The listing broker’s offer of compensation is made only to participants of the MLS where the listing is filed. Properties displayed may be listed or sold by various participants in the MLS. Data last updated on Tuesday, August 11th, 2026 at 11:41:09 AM.
Oral representations cannot be relied upon as correctly stating representations of the developer. For correct representations, make reference to the purchase contract, and the governing documents for the project provided by the developer. Developer does not design or construct homes. Any prospective purchaser should contact one or more approved builders for additional information. Plans, descriptions, features, amenities and prices are subject to change without notice. Illustrations and photography are an artist’s interpretation of the proposed property and should not be relied on for accuracy. Prospective purchasers should be aware that any view from the lot and the remainder of the project may in the future be limited or eliminated. Developer hereby gives notice to prospective purchasers that developer in no manner guarantees the continuing existence of any view from the lot or the project. Further, developer gives notice to prospective purchasers that developer makes no commitment or representation concerning the development of any property in proximity to, or visible from, the lot or project. Actual views may vary. Views shown cannot be relied upon as the actual view from any particular lot within the project. Views will differ depending on conditions such as location, skyline and weather. No federal agency has judged the merits or value, if any, of this property. Pictures of homes in developer brochure have been approved for display by the owners. This is not an offer to sell real property to residents of New York, New Jersey or other jurisdictions where prohibited or where prior registration or advance qualification is required. We are pledged to the letter and spirit of U.S. policy for the achievement of equal housing opportunity throughout the nation under the federal fair housing act. We encourage and support an affirmative advertising and marketing program in which there are no barriers to obtaining housing because of race, color, religion, sex, handicap, familial status, or national origin.