
Active

$4788500

16748 Artimino Loop, Montverde, Florida FL34756-3610

Dawn Roffey Bella Collina Real Estate Co · Bella Collina Real Estate Co

6 Beds  |  8 Baths  |  6118 Sq. Ft.  |  Floor 2

$4788500

Contact Us Today

Listing ID: G5116785

Description

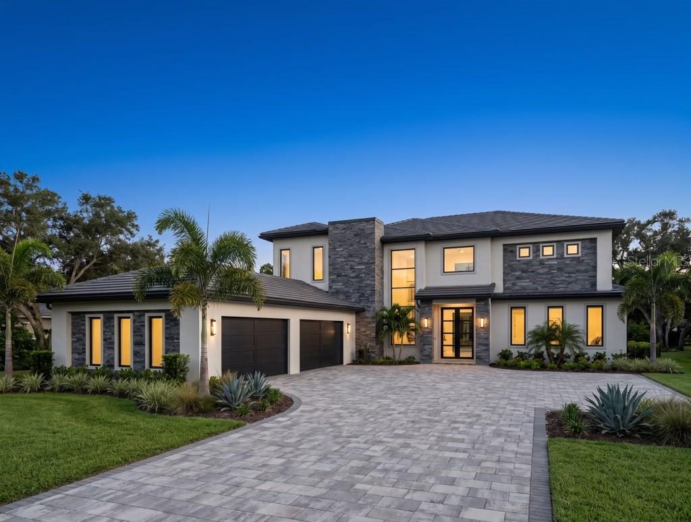
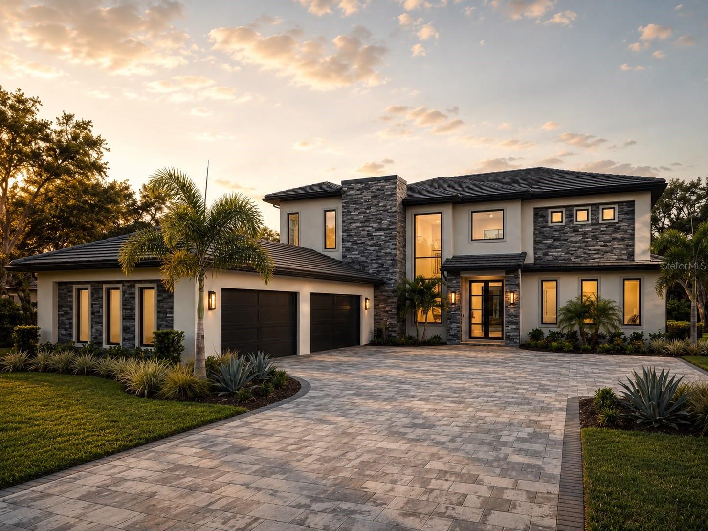
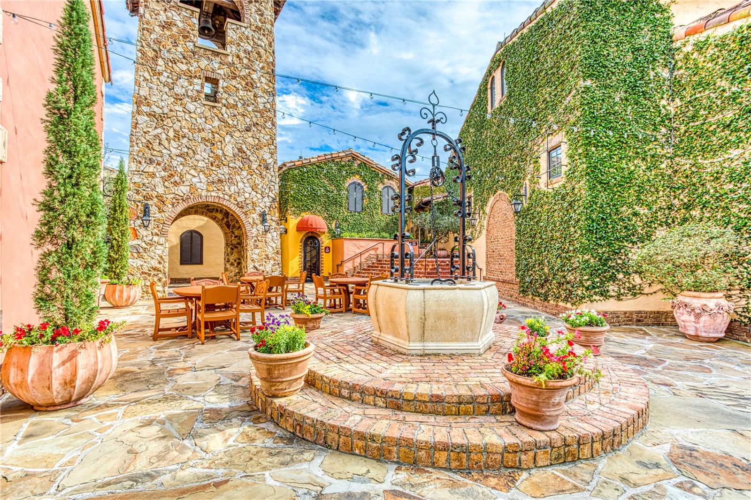
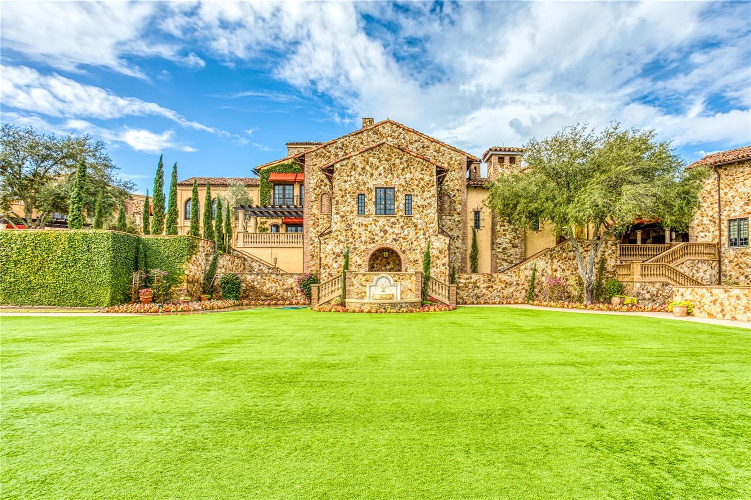
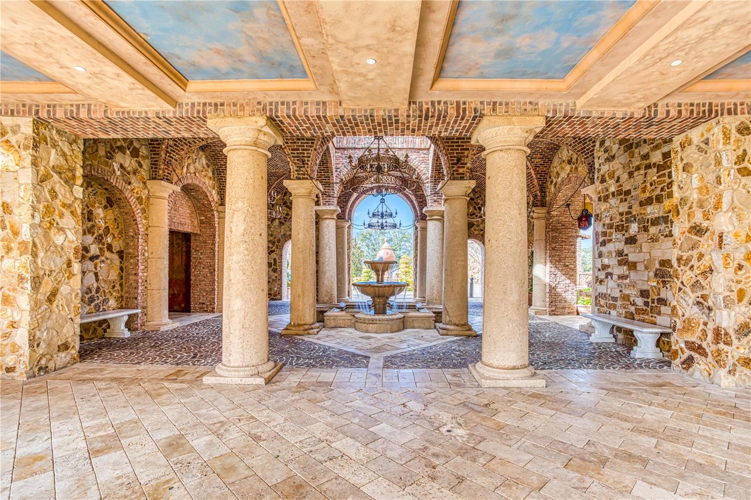
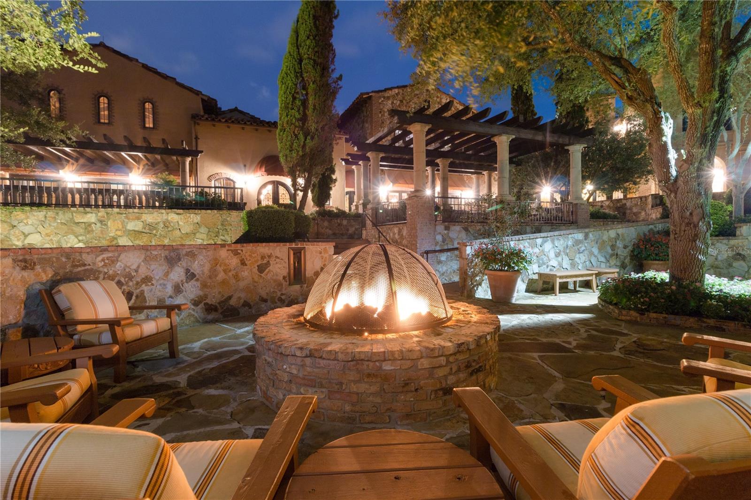
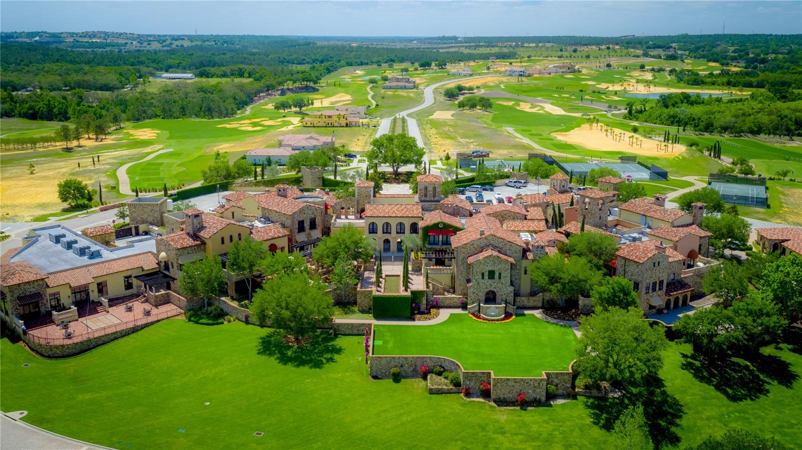
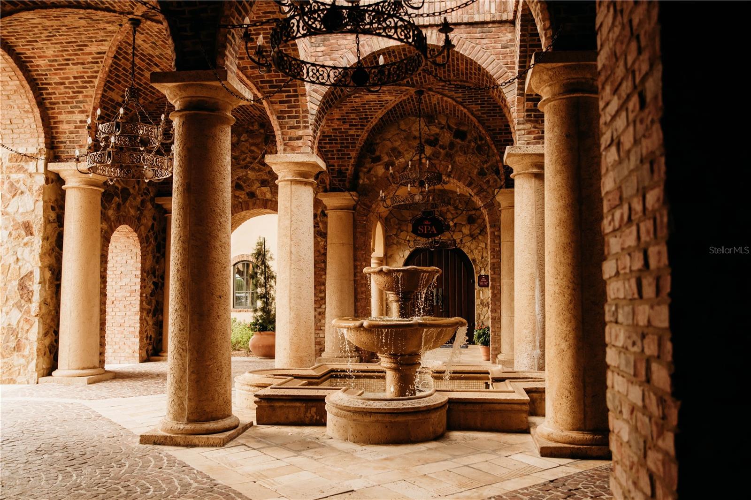
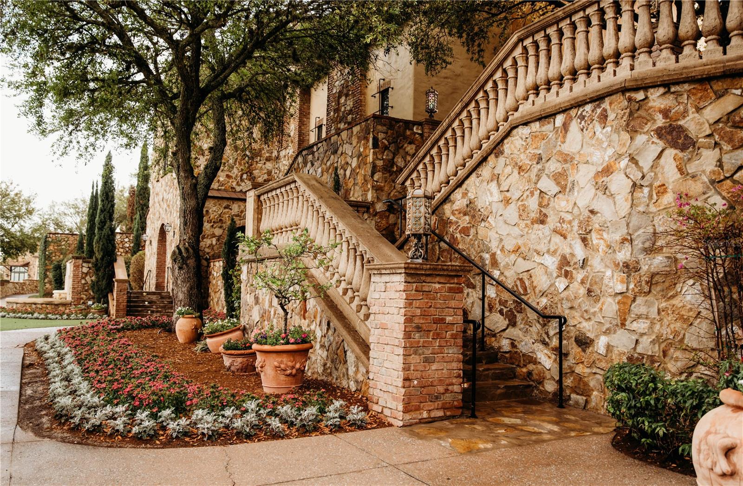
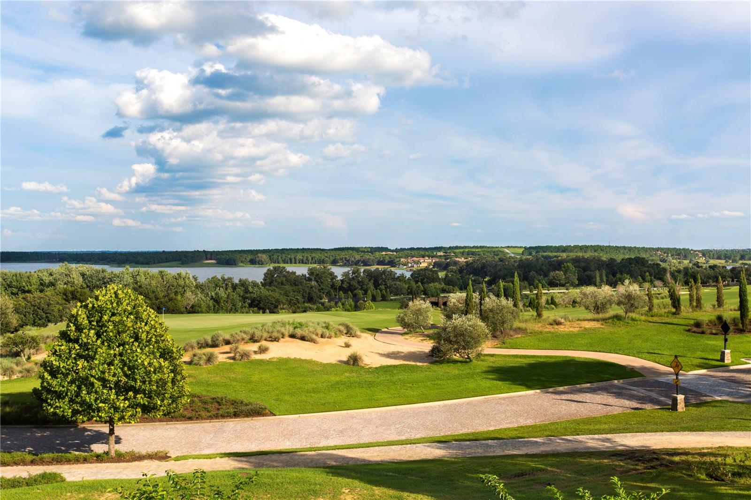
Pre-Construction. To be built. Introducing the Lakeshore by Davila Homes, an exceptional new construction residence at 16748 Artimino Loop within the guard-gated community of Bella Collina. Offering 6,118 square feet of thoughtfully designed living space, this impressive two-story home features 6 bedrooms, 7.5 baths and a 3-car garage, blending expansive interiors with a refined contemporary aesthetic.A dramatic entry opens to light-filled living spaces designed for both everyday comfort and memorable entertaining. European oak flooring extends throughout the main living areas and bedrooms, complemented by clean architectural detailing, 8-foot interior doors, black hardware and glass railing accents.At the heart of the home, the chef's kitchen pairs slim Shaker cabinetry in warm neutral tones with gold hardware and striking Calacatta Lazio surfaces carried across the countertops, full backsplash and waterfall edges. A premium Fisher & Paykel appliance package includes a cabinet-panel refrigerator/freezer, professional-style range and dishwasher. A separate prep kitchen adds another layer of function with additional cabinetry, sink, dishwasher and refrigerator—ideal for entertaining while keeping the main kitchen beautifully composed.The primary suite is designed as a private retreat, complete with its own dry bar and a spa-inspired bath featuring elegant gold fixtures, dual vanities, freestanding oval tub and an oversized shower finished in Taj Mahal porcelain tile. Additional bedroom suites and flexible living spaces provide abundant room for family and guests, while both upstairs and downstairs laundry areas add everyday convenience.Indoor living transitions effortlessly outdoors to a substantial covered lanai and fully equipped summer kitchen featuring a 32-inch grill, outdoor hood, refrigerator, double burner, sink and extensive storage—creating a true outdoor entertaining destination.Located within Bella Collina, Central Florida's private gated community known for its rolling hills, Tuscan-inspired architecture and Club at Bella Collina, residents enjoy an extraordinary setting convenient to Montverde Academy, area attractions and the greater Orlando region. Developer will defer the $40,000 Sports Membership Deposit to the subsequent purchaser at resale. Schedule your private tour and experience the scale, design and exceptional lifestyle offered at 16748 Artimino Loop.

Details

Price$4788500
StatusActive
Bedrooms6
Total Baths8
Full Baths7
Partial Baths1
Heated Sqft6118
Acres1.18
CountyLake
SubdivisionBella Collina Sub
Year Built2027
Property TypeResidential
Property Sub TypeSingle Family Residence
Listing IDG5116785

Features

County Lake
Half Baths 1
Property Sub Type Single Family Residence
Property Type Residential
Subdivision Bella Collina Sub
Year Built 2027
Zoning PUD

Interior

Additional Rooms Bonus Room, Den/Library/Office, Inside Utility
Appliances Bar Fridge, Dishwasher, Disposal, Dryer, Freezer, Gas Water Heater, Microwave, Range, Range Hood, Refrigerator, Tankless Water Heater, Washer
Building Area Units Square Feet
Cooling Type Central Air
Fireplace yes
Fireplace Features Insert, Living Room
Floor Number 2
Flooring Hardwood, Tile
Furnished Unfurnished
Heating Type Central, Electric
Interior Features Built-in Features, Open Floorplan, Primary Bedroom Upstairs, Stone Counters, Tray Ceiling(s), Walk-In Closet(s)
Laundry Features Inside, Laundry Room
Levels Two
Living Area Meters 568.38
Living Area Source Builder
Living Area Units Square Feet
Other Equipment Irrigation Equipment
Planned Unit Development yes
Room Count 12
Spa yes
Spa Features Heated, In Ground

Externals

Additional Water Information All homeowners have access to the community boat ramp and fishing pier on Lake Siena.
Architectural Style Traditional
Attached Garage yes
Building Area Total Srch Sq M 780.48
Carport no
Construction Materials Block, Stucco
Exterior Features Lighting, Outdoor Grill, Outdoor Kitchen, Private Mailbox, Sidewalk, Sliding Doors, Sprinkler Metered
Fencing Other
Foundation Details Slab
Garage yes
Garage Spaces 4
Homestead no
Lot Features In County, Level, Near Golf Course, Oversized Lot, Sidewalk, Paved, Private
Lot Size Dimensions 135x435x100x443
Lot Size SqFt 51501
Lot Size Square Meters 4785
Parking Features Garage Door Opener, Garage Faces Side
Patio And Porch Features Covered, Rear Porch
Pool Features Gunite, Heated, In Ground
Pool Private yes
Property Condition Pre-Construction
Road Responsibility Private Maintained Road
Road Surface Type Asphalt
Roof Concrete, Tile
Sewer Public Sewer
Total Acreage 1 to less than 2
Utilities BB/HS Internet Available, Cable Available, Electricity Connected, Fiber Optics, Natural Gas Connected, Phone Available, Sewer Connected, Sprinkler Meter, Underground Utilities, Water Connected
View Type Trees/Woods
Water Access yes
Water Access Type Lake
Water Extras no
Water Frontage Feet Lake 100
Water Source Public
Water View yes
Water View Type Lake
Waterfront yes
Waterfront Features Lake Front
Waterfront Feet Total 100

Locations

Association yes
Association Amenities Basketball Court, Cable TV, Clubhouse, Fence Restrictions, Fitness Center, Gated, Golf Course, Park, Pickleball Court(s), Playground, Pool, Security, Tennis Court(s)
Association Approval Required yes
Association Name Artemis Services Lifestyles Inc. Jessica Treadwell
Building Area Source Builder
Building Area Total 8401
Community Development District yes
Community Features Buyer Approval Required, Clubhouse, Deed Restrictions, Dog Park, Fitness Center, Gated Community - Guard, Golf Carts OK, Golf, No Truck/RV/Motorcycle Parking, Park, Playground, Pool, Restaurant, Sidewalks, Special Community Restrictions, Tennis Court(s), Street Lights
Country US
Direction Faces North
Elementary School Grassy Lake Elementary
Flood Zone Code X
Flood Zone Panel 12069C0585E
High School Lake Minneola High
Middle Or Junior School East Ridge Middle
MLS Area Major 34756 - Montverde/Bella Collina
Township 22S
Water Body Name LAKE APOPKA

Financials

Additional Lease Restrictions See Covenants
Association Fee 1230
Association Fee Frequency Quarterly
Association Fee Includes Guard - 24 Hour, Cable TV, Common Area Taxes, Pool, Internet, Maintenance Grounds, Private Road, Security
Association Fee Requirement Required
Available For Lease yes
Current Price 4788500.00
Existing Lease Tenant no
Lease Restrictions 1
Listing Terms Cash, Conventional, Other
Minimum Lease 8-12 Months
Monthly HOA Amount 410
Other Fees Amount 642
Other Fees Term Monthly
Ownership Fee Simple
Possession Close Of Escrow
Ratio Current Price By Calculate 782.69
Special Listing Conditions None
Tax Annual Amount 9974.88
Tax Book Number 51-31-49
Tax Lot 28
Tax Other Annual Assessment Amount 2610
Tax Year 2025
Total Annual Fees 12624.00
Total Monthly Fees 1052.00
StellarMLS Dawn Roffey Bella Collina Real Estate Co

Listing information ©My Florida Regional MLS DBA Stellar MLS 2026. All listing information is deemed reliable but not guaranteed and should be independently verified through personal inspection by appropriate professionals. Listings displayed on this website may be subject to prior sale or removal from sale. Availability of any listing should always be independently verified. Listing information is provided for consumer personal, non-commercial use, solely to identify potential properties for potential purchase. All other use is strictly prohibited and may violate relevant federal and state law. The listing broker's offer of compensation is made only to participants of the MLS where the listing is filed. Properties displayed may be listed or sold by various participants in the MLS.

More at Bella Collina

Similar Listings

Showing 3 of 116 listings

Active

16142 Trivoli Circle

$2640000

4 Beds | 6 Baths | 4688 Sq.Ft.

Details
Active

15825 Vetta Drive

$1900000

4 Beds | 5 Baths | 3997 Sq.Ft.

Details
Active

16001 Volterra Point

$1900000

4 Beds | 6 Baths | 3207 Sq.Ft.

Details