



Active

$3528000

16103 Pendio Drive, Montverde, Florida FL34756-3651

Dawn Roffey Bella Collina Real Estate Co · Bella Collina Real Estate Co

5 Beds  |  6 Baths  |  5466 Sq. Ft.

$3528000

Contact Us Today

Listing ID: G5101161

Description

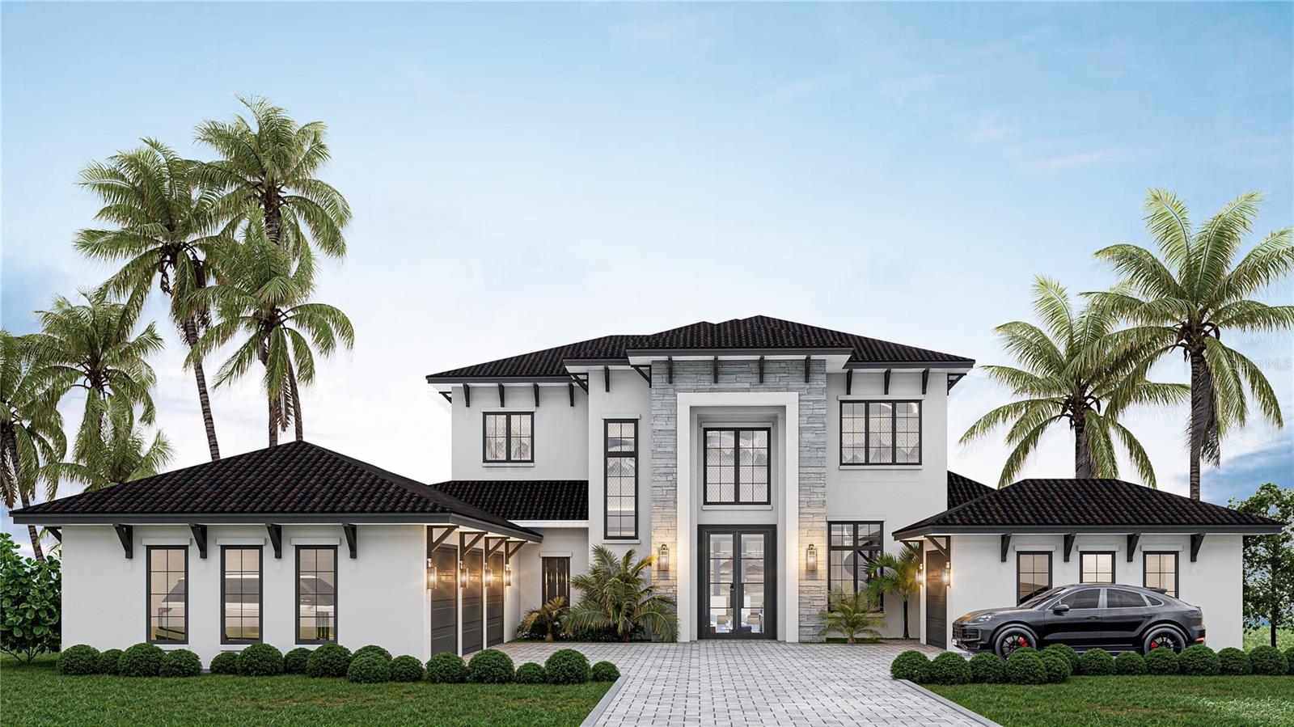
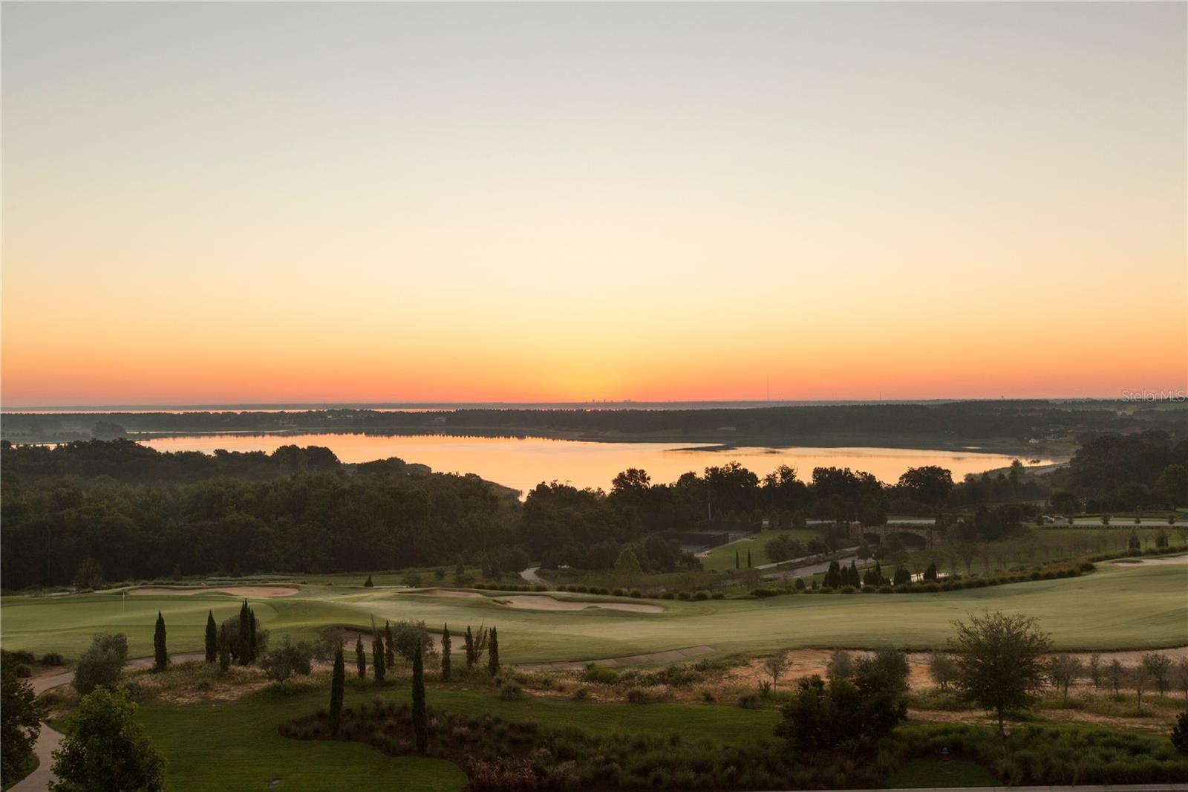
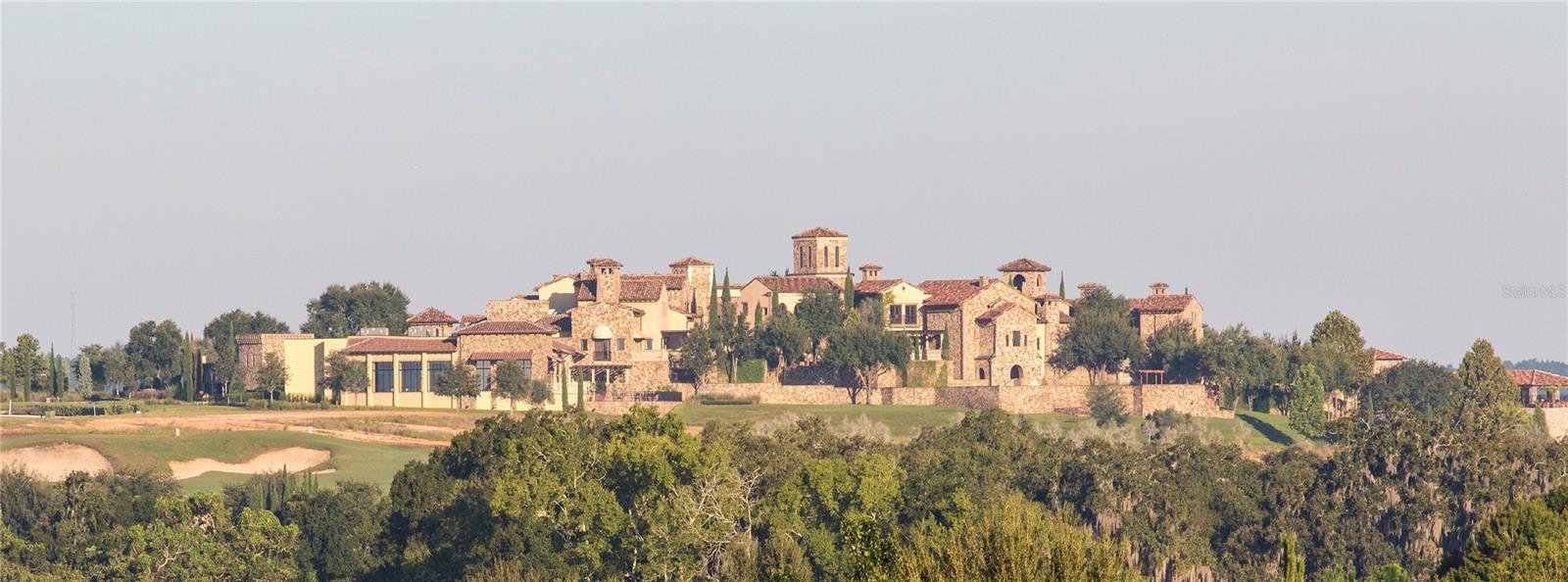
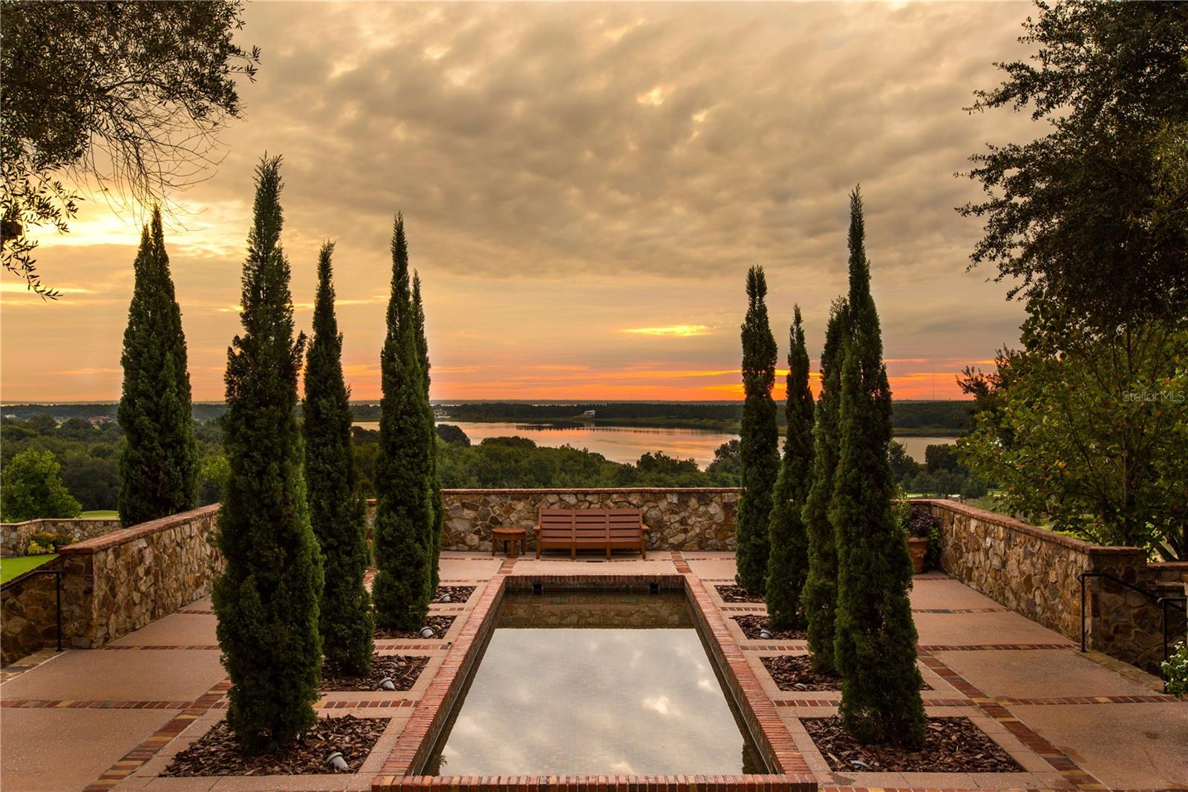
Under Construction. This Davila Homes estate in Bella Collina showcases the sought-after Scottdale floor plan—a residence designed to blend timeless architecture with modern luxury. Offering 5 bedrooms, 6 bathrooms, a 4-car garage, and a motor court with extra parking, this home will deliver an impressive presence from the moment you arrive.Through stately double iron doors, a dramatic two-story foyer with soaring 24-foot ceilings and a striking glass staircase will set the tone for the home’s refined design. Just off the entry, a private office/library enclosed with sleek aluminum-framed glass doors provides a modern workspace or quiet retreat.The great room, dining, and kitchen will feature wide-plank engineered hardwood floors, tray ceilings with coffer beams, and a sleek ventless fireplace. Two sets of 12-foot sliding glass doors will open the interiors to the outdoor living areas, creating a connection to the preserve views beyond.The gourmet kitchen is designed to impress with off-white and berg shaker cabinetry, bold black hardware, a stainless-steel undermount sink, and a waterfall-edge Pisa quartz island as its centerpiece. A Fisher & Paykel 8-burner gas range will anchor the space, while a hidden walk-in pantry ensures effortless storage. Just beyond, a private guest suite offers versatility—ideal for a nanny, in-laws, or extended visitors seeking comfort and privacy.The first-floor primary suite is a serene retreat with its own tray ceiling, direct pool access, and a covered porch with retractable screens. The spa-inspired bath will showcase a freestanding tub set within a massive glass-enclosed shower, complemented by dual vanities, dual water closets, and a single expansive custom walk-in closet.Entertainment spaces abound with a game room featuring a tray ceiling, wet bar, and pocket sliding doors that open to the summer kitchen and lanai. Upstairs, three additional bedrooms will include ensuite baths and walk-in closets, while the loft—with its own tray ceiling—opens to a covered balcony overlooking the backyard.Outdoors, the southeast-facing preserve homesite is designed to capture tranquil sunrise views. The private pool will feature an ivory interior finish accented with 6"x6" COR-beige tile, surrounded by Wild Oyster tumbled travertine decking that extends across the lanai and front porch—creating a timeless resort-style retreat.Set within the private gates of Bella Collina, Central Florida’s premier golf and lakefront community, this estate represents an unparalleled opportunity to own a brand-new custom home defined by elegance, serenity, and the artistry of design.

Details

Price$3528000
StatusActive
Bedrooms5
Total Baths6
Full Baths6
Partial Baths—
Heated Sqft5466
Acres1.03
CountyLake
SubdivisionBella Collina Sub
Year Built2026
Property TypeResidential
Property Sub TypeSingle Family Residence
Listing IDG5101161

Features

County Lake
Property Sub Type Single Family Residence
Property Type Residential
Subdivision Bella Collina Sub
Year Built 2026
Zoning PUD

Interior

Additional Rooms Bonus Room, Den/Library/Office, Inside Utility, Loft
Appliances Bar Fridge, Built-In Oven, Dishwasher, Disposal, Dryer, Freezer, Gas Water Heater, Microwave, Range, Range Hood, Refrigerator, Tankless Water Heater, Washer
Building Area Units Square Feet
Cooling Type Central Air
Fireplace yes
Fireplace Features Electric, Living Room, Ventless
Flooring Hardwood, Epoxy, Tile, Travertine
Furnished Unfurnished
Heating Type Central, Electric
Interior Features Eat-in Kitchen, High Ceilings, Open Floorplan, Primary Bedroom Main Floor, Stone Counters, Tray Ceiling(s), Walk-In Closet(s), Wet Bar
Laundry Features Electric Dryer Hookup, Inside, Laundry Room
Levels Two
Living Area Meters 507.81
Living Area Source Builder
Living Area Units Square Feet
Other Equipment Irrigation Equipment
Room Count 14

Externals

Attached Garage yes
Building Area Total Srch Sq M 768.77
Carport no
Construction Materials Block, Stucco
Exterior Features Balcony, Outdoor Grill, Outdoor Kitchen, Private Mailbox, Rain Gutters, Sidewalk, Sliding Doors, Sprinkler Metered
Fencing Other
Foundation Details Slab
Garage yes
Garage Dimensions 46X21
Garage Spaces 4
Homestead no
Lot Features Cleared, In County, Landscaped, Near Golf Course, Sidewalk, Paved, Private
Lot Size Dimensions 100X432X107X435
Lot Size SqFt 44920
Lot Size Square Meters 4173
Parking Features Garage Door Opener, Garage Faces Side
Pool Features In Ground, Tile
Pool Private yes
Property Condition Under Construction
Road Responsibility Private Maintained Road
Road Surface Type Asphalt, Paved
Roof Concrete, Tile
Sewer Public Sewer
Total Acreage 1 to less than 2
Utilities BB/HS Internet Available, Cable Available, Electricity Connected, Natural Gas Connected, Phone Available, Sewer Connected, Sprinkler Meter, Underground Utilities, Water Connected
View Type Trees/Woods
Water Access yes
Water Access Type Lake
Water Extras yes
Water Extras Type Fishing Pier, Skiing Allowed
Water Source Public
Water View no
Waterfront no

Locations

Association yes
Association Amenities Basketball Court, Cable TV, Clubhouse, Fence Restrictions, Fitness Center, Gated, Golf Course, Pickleball Court(s), Playground, Pool, Recreation Facilities, Security, Spa/Hot Tub, Tennis Court(s)
Association Approval Required yes
Association Name Artemis Services Lifestyles Inc. Jessica Treadwell
Building Area Source Builder
Building Area Total 8275
Community Development District yes
Community Features Buyer Approval Required, Clubhouse, Deed Restrictions, Dog Park, Fitness Center, Gated Community - Guard, Golf Carts OK, Golf, No Truck/RV/Motorcycle Parking, Playground, Pool, Restaurant, Sidewalks, Tennis Court(s), Street Lights
Country US
Direction Faces Northwest
Elementary School Grassy Lake Elementary
Flood Zone Code X
Flood Zone Panel 12069C0585E
High School Lake Minneola High
Middle Or Junior School East Ridge Middle
MLS Area Major 34756 - Montverde/Bella Collina
Township 22S
Water Body Name LAKE SIENA

Financials

Additional Lease Restrictions See Covenants
Association Fee 1230
Association Fee Frequency Quarterly
Association Fee Includes Guard - 24 Hour, Cable TV, Common Area Taxes, Pool, Escrow Reserves Fund, Maintenance Grounds, Management, Private Road, Recreational Facilities, Security
Association Fee Requirement Required
Available For Lease yes
Current Price 3528000.00
Existing Lease Tenant no
Lease Restrictions 1
Listing Terms Cash, Conventional, Other
Minimum Lease 8-12 Months
Monthly HOA Amount 410
Other Fees Amount 642
Other Fees Term Monthly
Ownership Fee Simple
Possession Close Of Escrow
Ratio Current Price By Calculate 645.44
Special Listing Conditions None
Tax Annual Amount 4575.66
Tax Book Number 51-31-49
Tax Lot 58
Tax Other Annual Assessment Amount 2611
Tax Year 2024
Total Annual Fees 12624.00
Total Monthly Fees 1052.00
StellarMLS Dawn Roffey Bella Collina Real Estate Co

Listing information ©My Florida Regional MLS DBA Stellar MLS 2026. All listing information is deemed reliable but not guaranteed and should be independently verified through personal inspection by appropriate professionals. Listings displayed on this website may be subject to prior sale or removal from sale. Availability of any listing should always be independently verified. Listing information is provided for consumer personal, non-commercial use, solely to identify potential properties for potential purchase. All other use is strictly prohibited and may violate relevant federal and state law. The listing broker's offer of compensation is made only to participants of the MLS where the listing is filed. Properties displayed may be listed or sold by various participants in the MLS.

More at Bella Collina

Similar Listings

Showing 3 of 116 listings

Active

16142 Trivoli Circle

$2640000

4 Beds | 6 Baths | 4688 Sq.Ft.

Details
Active

15825 Vetta Drive

$1900000

4 Beds | 5 Baths | 3997 Sq.Ft.

Details
Active

16001 Volterra Point

$1900000

4 Beds | 6 Baths | 3207 Sq.Ft.

Details