Active
15626 Pendio Drive
Listing ID:o6446569
Description
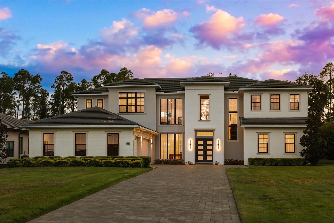
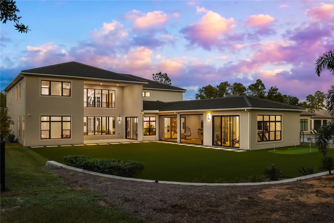
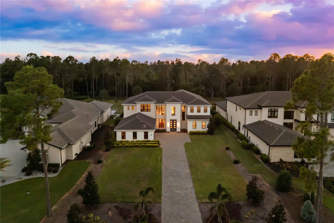
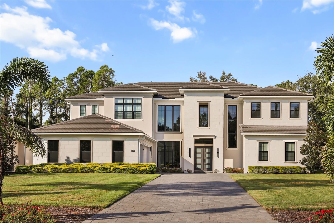
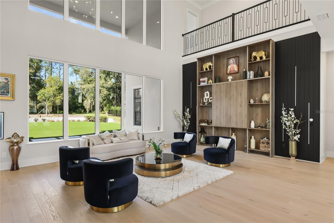
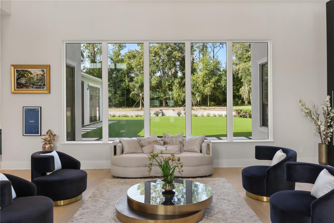
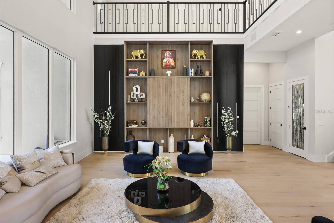
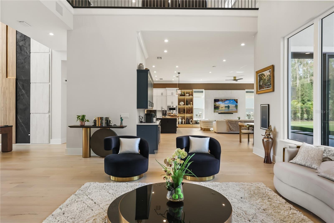
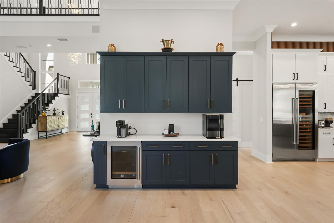
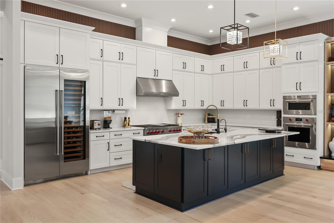
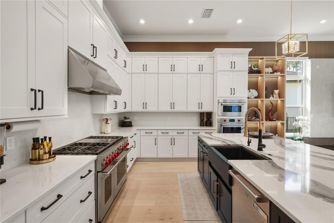
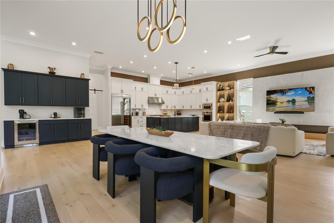
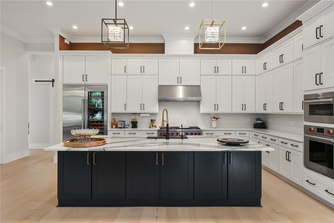
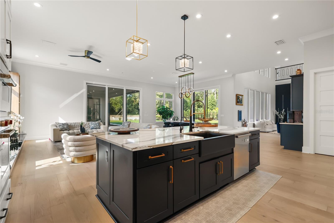
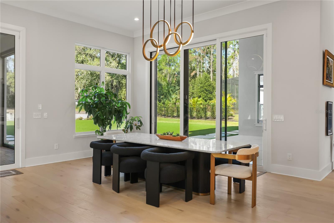
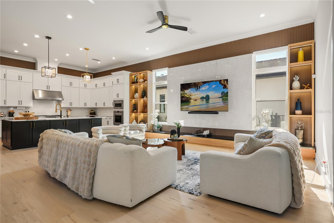
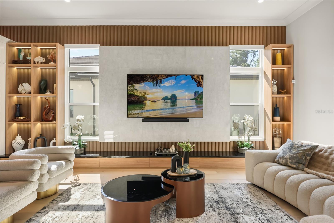
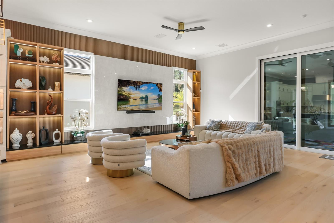
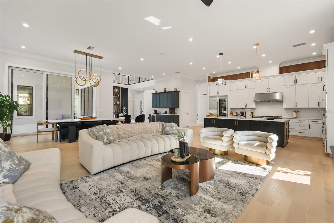
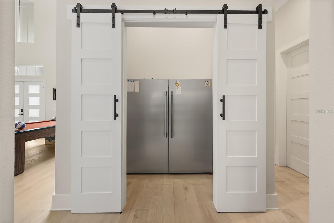
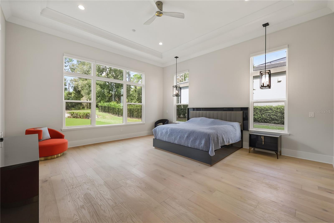
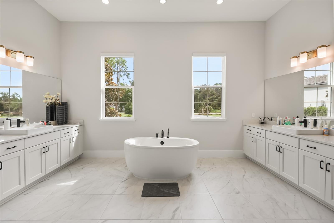
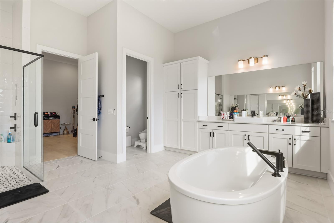
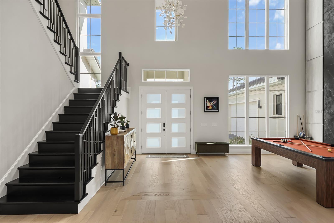
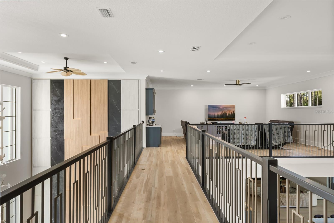
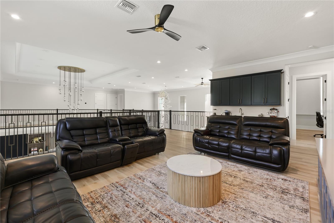
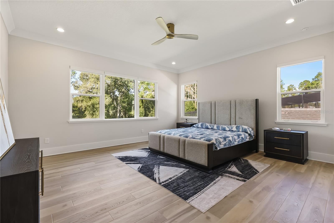
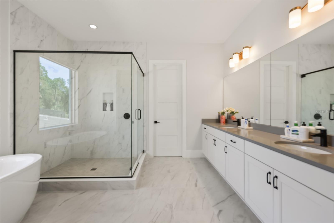
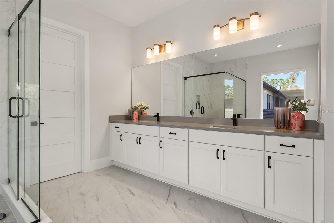
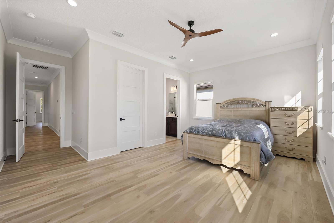
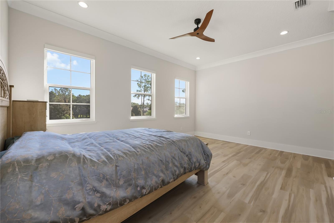
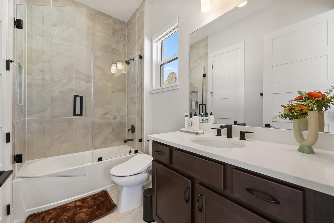
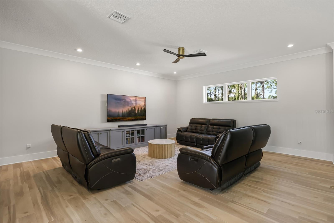
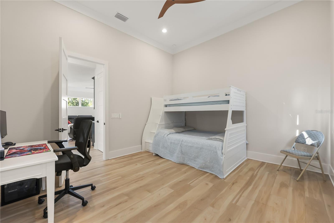
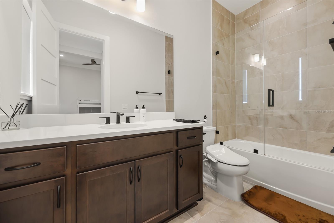
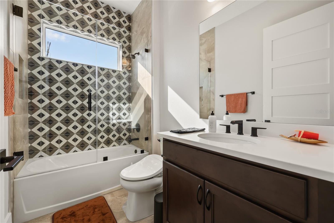
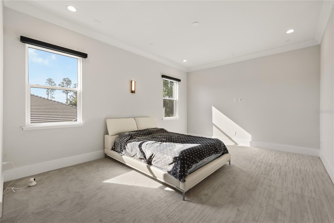
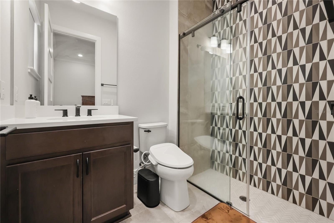
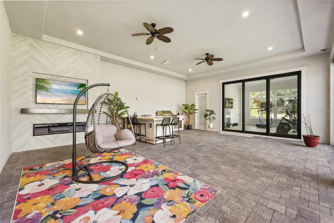
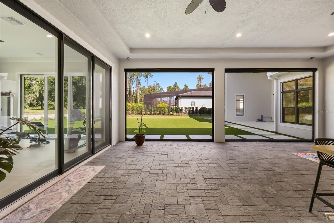
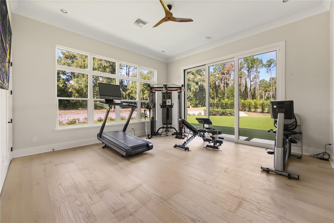
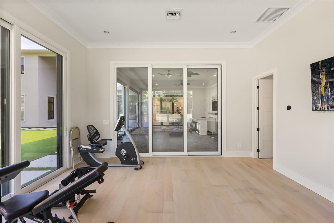
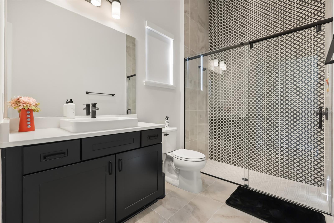
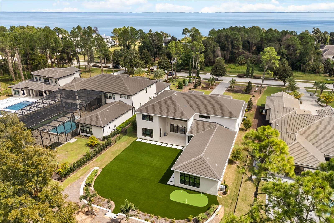
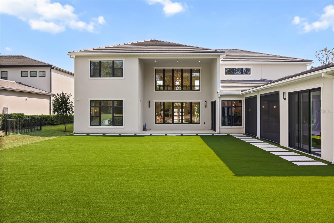
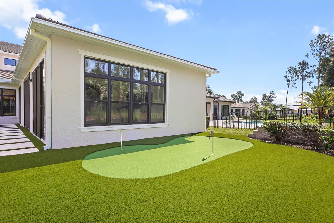
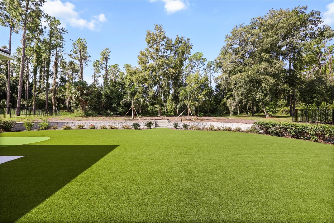
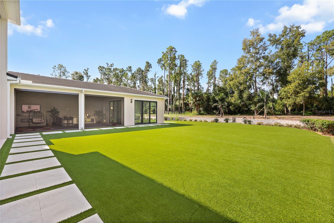
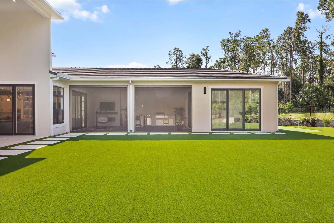
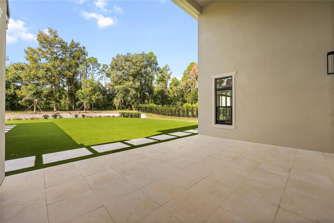
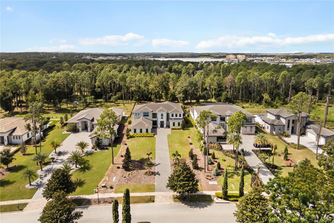
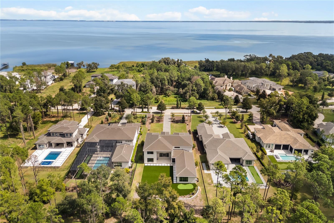
Exceptional Bella Collina Living on a Private .81-Acre Homesite Set within the prestigious gated community of Bella Collina, this exceptional residence offers an elevated Florida lifestyle on a private .81-acre homesite across from Lake Apopka. Thoughtfully enhanced by the current owners, the home features numerous upgrades, including upgraded appliances, custom finishes and features throughout, and an impressive 800-square-foot expanded lanai that dramatically enhances the home’s indoor/outdoor living experience. Designed for today’s lifestyle, the expansive lanai addition provides more than just outdoor space as it extends to a private gym/game room or with the addition of a closet, the space could also be transformed into a private guest or in-law suite, offering exceptional flexibility for a variety of needs.The impressive two-story covered entry creates a dramatic first impression and opens to the home's stunning two-story indoor and outdoor living spaces. A welcoming foyer leads to the elegant dining room and expansive living room, highlighted by a beautiful coffered ceiling and seamless connection to the covered lanai—creating an exceptional environment for both entertaining and everyday living. At the heart of the home, the well-appointed kitchen overlooks a bright casual dining area and features an oversized center island with breakfast bar, abundant cabinetry and counter space, upgraded appliances, and a huge walk-in pantry. The open-concept design allows the kitchen, dining and living spaces to flow effortlessly together. The palatial primary suite provides a private retreat and features a coffered ceiling, relaxing sitting area, dual walk-in closets, and a luxurious primary bath with dual vanities, an oversized shower, and private water closet.An additional primary bedroom suite offers its own walk-in closet and deluxe bath and overlooks the generous second-floor loft. Secondary bedrooms are thoughtfully designed with walk-in closets, including two with private baths and another with a shared hall bath.Additional highlights include a secluded private office, first-floor bedroom suite, convenient powder room and everyday entry, centrally located laundry, and a beautifully finished backyard featuring AstroTurf for low-maintenance year-round enjoyment. With its private .81-acre homesite, expansive 800-square-foot lanai addition, versatile bonus space, sophisticated upgrades, and coveted Bella Collina setting, this extraordinary residence offers a rare combination of luxury, flexibility, and indoor/outdoor living in one of Central Florida’s most distinguished communities.
Price
$4,200,000
Status
Active
Bedrooms
6
Total Baths
8
Full Baths
7
Partial Baths
1
Heated SqFt
7,467
Acres
0.82
County
Lake
Subdivision
Bella Collina Sub
Year Built
2024
Property Type
Residential
Property Sub Type
Single Family Residence
County
Lake
Half Baths
1
Property Sub Type
Single Family Residence
Property Type
Residential
Subdivision
Bella Collina Sub
Year Built
2024
Zoning
PUD
Appliances
Bar Fridge, Built-In Oven, Dishwasher, Disposal
Building Area Units
Square Feet
Cooling Type
Central Air
Fireplace
Yes
Fireplace Features
Outside
Flooring
Ceramic Tile, Luxury Vinyl
Furnished
Negotiable
Heating Type
Central, Electric
Interior Features
Eat-in Kitchen, High Ceilings, In Wall Pest System, Kitchen/Family Room Combo, Open Floorplan, Primary Bedroom Main Floor, Primary Bedroom Upstairs, Split Bedroom, Walk-In Closet(s), Wet Bar, Window Treatments
Laundry Features
Electric Dryer Hookup, Gas Dryer Hookup, Inside, Laundry Room
Levels
Two
Living Area Meters
693.71
Living Area Source
Builder
Living Area Units
Square Feet
Other Equipment
Irrigation Equipment
Room Count
12
Spa
no
Architectural Style
Contemporary
Attached Garage
Yes
Building Area Total Srch Sq M
888.80
Carport
no
Construction Materials
Stucco
Exterior Features
Outdoor Kitchen
Foundation Details
Slab
Garage
Yes
Garage Spaces
3
Homestead
no
Lot Features
Near Golf Course, Paved, Private
Lot Size SqFt
35,694
Lot Size Square Meters
3,316
Parking Features
Garage Door Opener, Garage Faces Side
Pool Private
no
Property Attached
no
Property Condition
Completed
Road Surface Type
Paved
Roof
Tile
Sewer
Other
Total Acreage
1
Utilities
Cable Connected, Electricity Connected, Natural Gas Connected, Water Connected
View Type
Water
Water Access
Yes
Water Access Type
Lake
Water Extras
no
Water Source
Public
Water View
no
Waterfront
no
Window Features
Shades
Association
Yes
Association Amenities
Fitness Center, Gated, Golf Course, Playground, Pool, Recreation Facilities, Tennis Court(s)
Association Approval Required
Yes
Association Name
WENDY GOODYEAR
Building Area Source
Builder
Building Area Total
9,567
Community Development District
Yes
Community Features
Clubhouse, Fitness Center, Gated Community - Guard, Irrigation-Reclaimed Water, Playground, Pool, Restaurant, Sidewalks, Tennis Court(s)
Country
US
Direction Faces
East
Elementary School
Grassy Lake Elementary
Flood Zone Code
X
High School
Lake Minneola High
Middle Or Junior School
East Ridge Middle
MLS Area Major
34,756
Township
22
Zoning Compatible
Yes
Additional Lease Restrictions
BUYER TO VERIFY LEASING RESTRICTIONS WITH COUNTY AND HOA
Association Fee
$1,230
Association Fee Frequency
Quarterly
Association Fee Includes
Guard - 24 Hour, Pool
Association Fee Requirement
Required
Available For Lease
yes
Current Price
$4,200,000.00
Existing Lease Tenant
no
Lease Restrictions
1
Listing Terms
Cash, Conventional
Minimum Lease
1
Monthly HOA Amount
$410
Other Fees Amount
$642
Other Fees Term
Monthly
Ownership
Fee Simple
Possession
Close Of Escrow
Ratio Current Price By Calculate
$562.47
Special Listing Conditions
None
Tax Annual Amount
$35,479
Tax Book Number
51
Tax Lot
160
Tax Other Annual Assessment Amount
$2,200
Tax Year
2025
Total Annual Fees
$12,624.00
Total Monthly Fees
$1,694.00

Matt Tomaszewski Corcoran Premier Realty