Active
15800 Pendio Drive
Listing ID:o6418979
Description
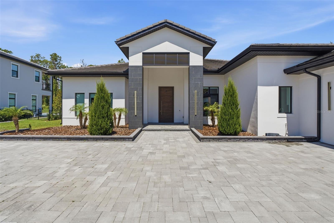
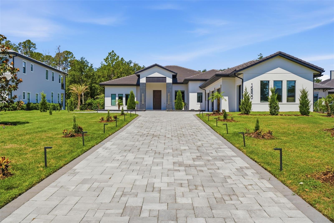
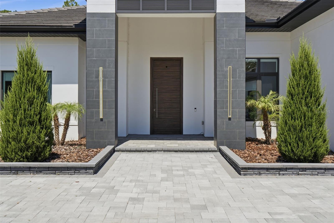
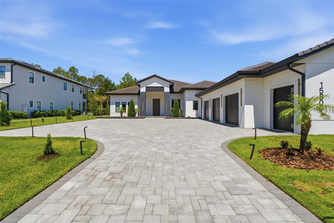
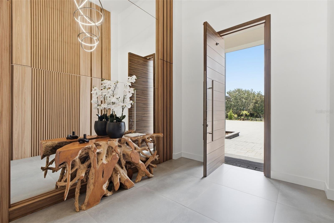
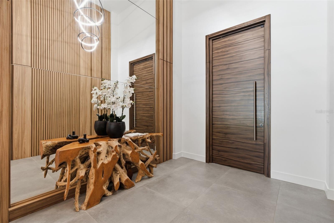
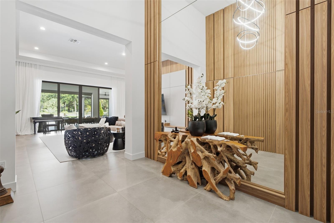
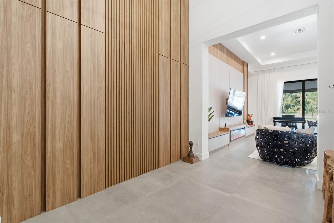
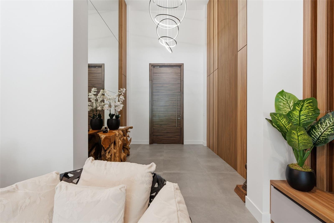
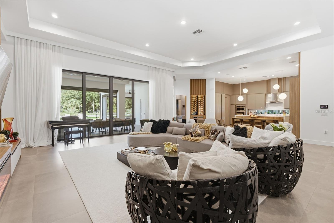
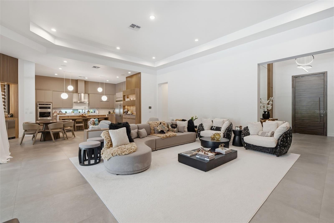
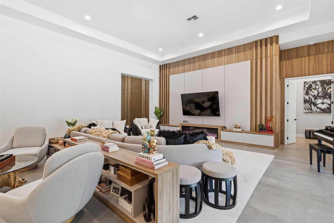
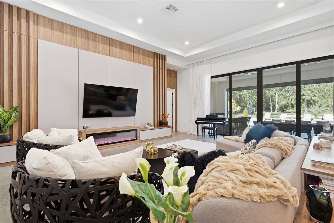
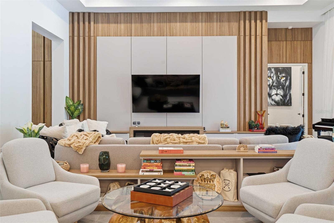
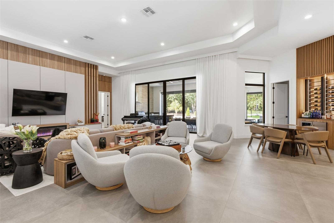
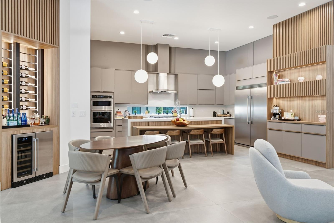
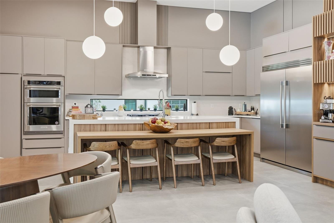
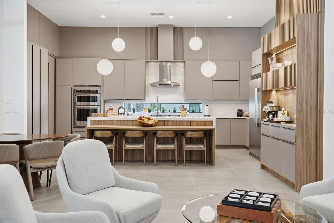
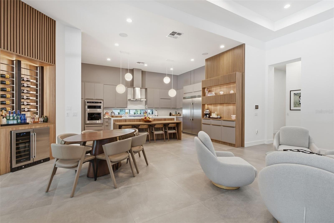
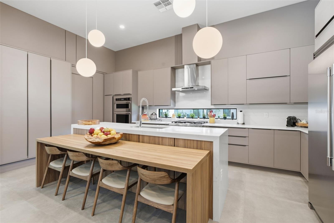
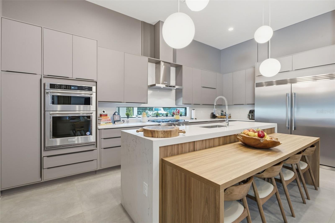
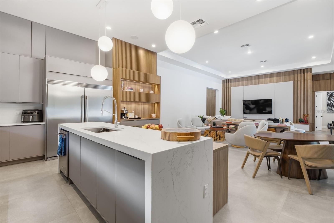
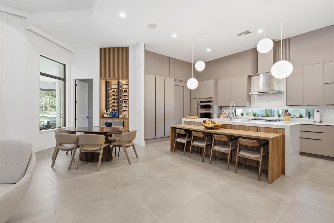
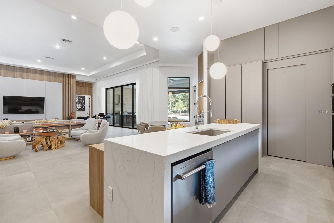
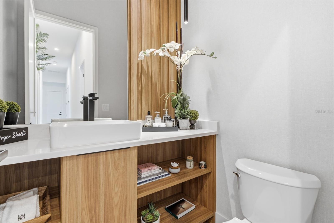
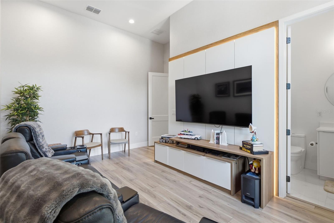
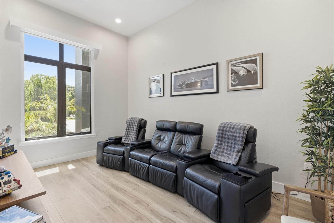
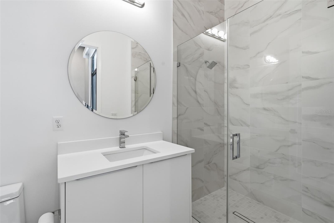
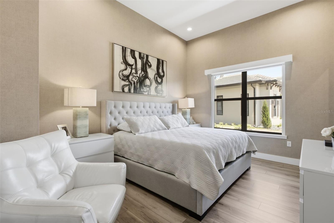
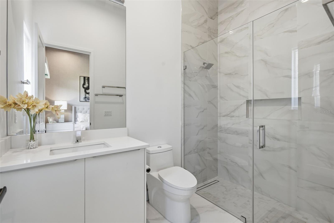
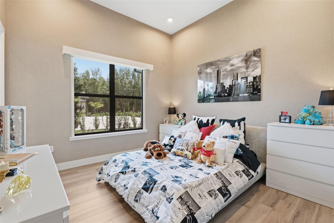
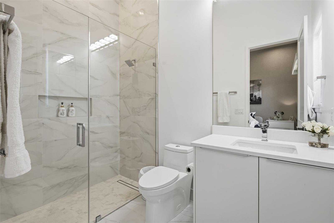
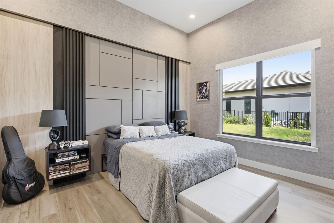
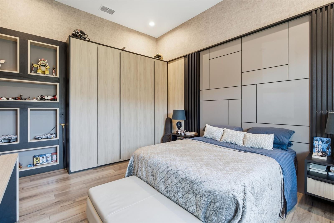
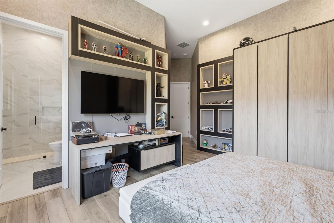
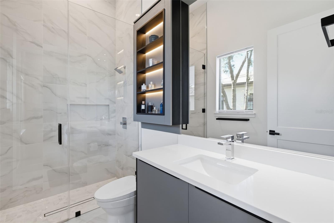
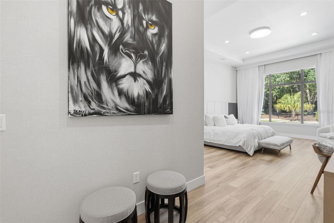
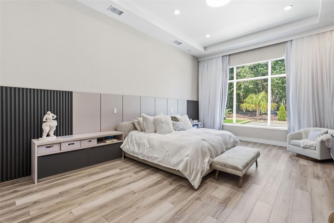
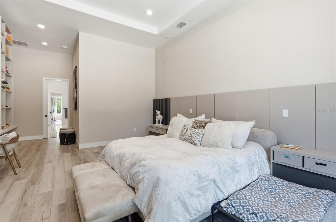
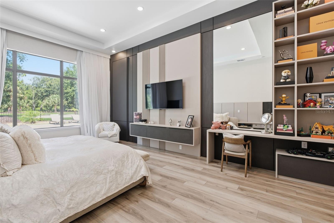
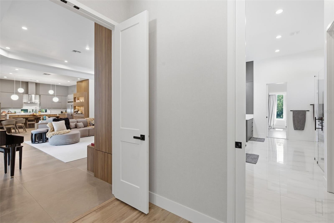
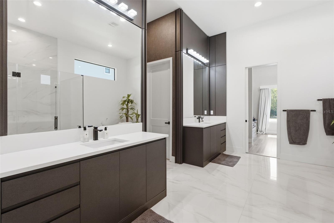
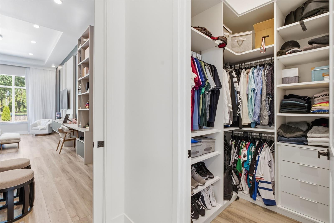
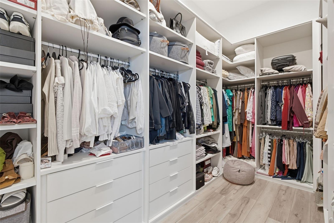
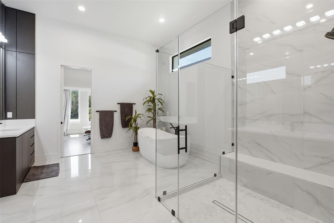
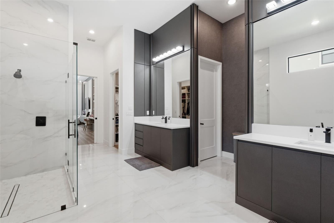
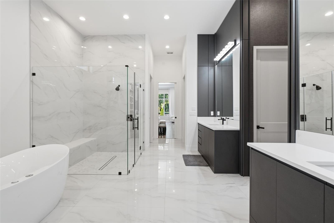
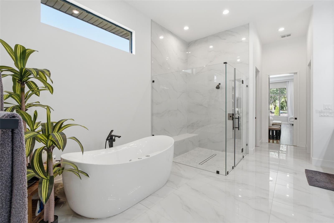
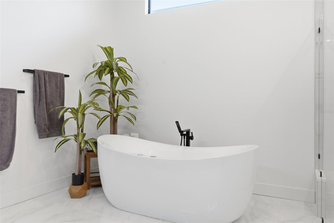
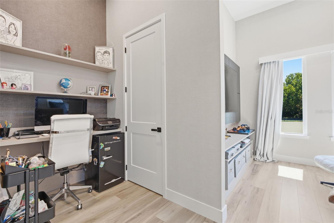
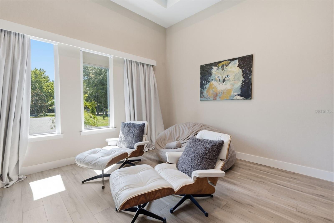
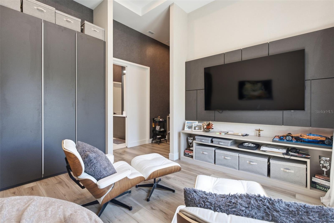
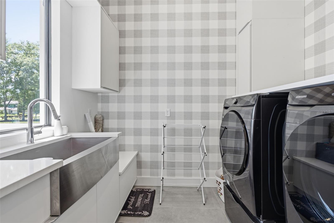
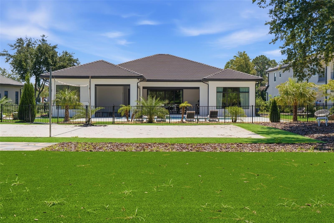
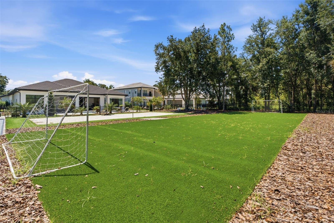
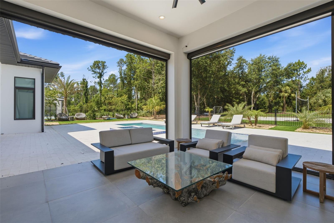
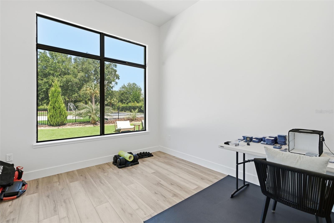
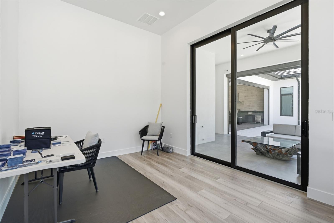
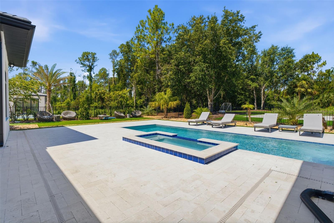
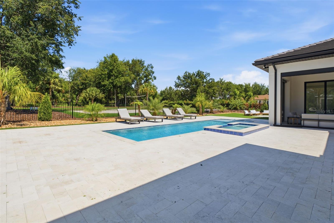
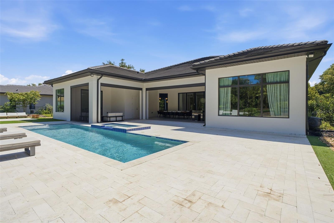
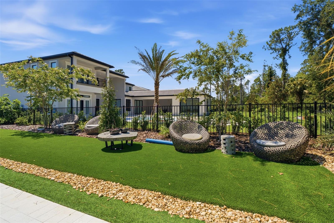
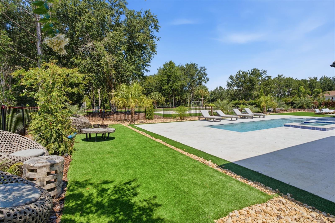
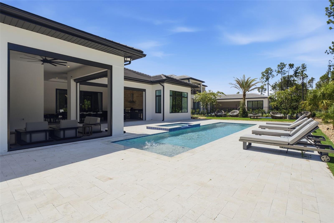
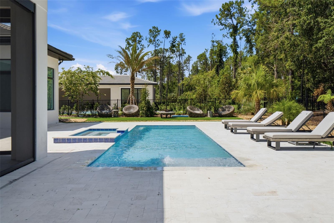
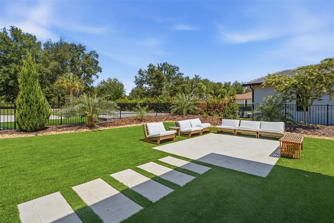
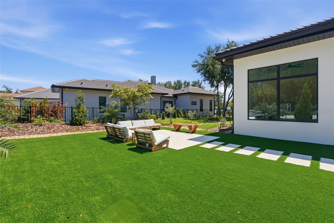
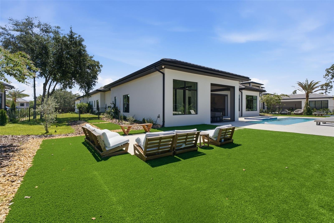
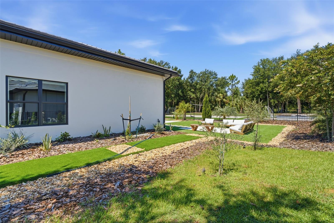
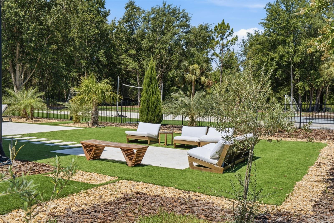
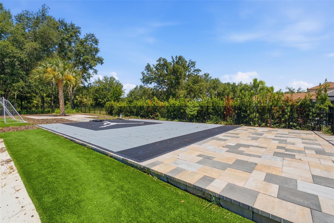
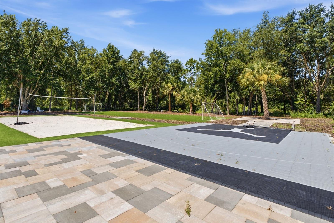

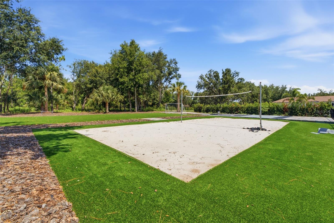
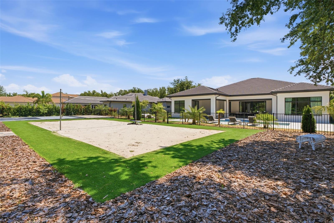
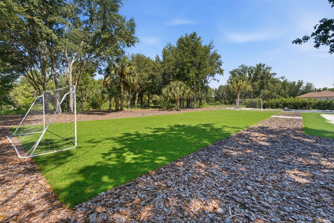
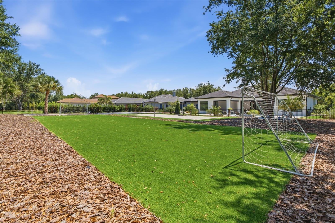
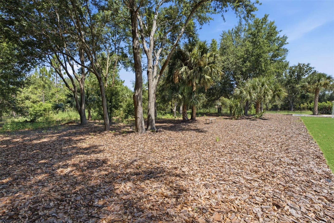
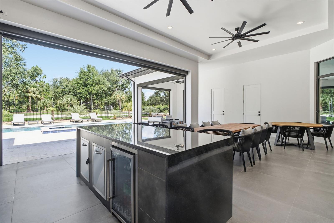
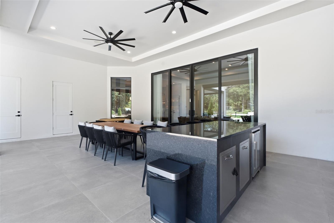
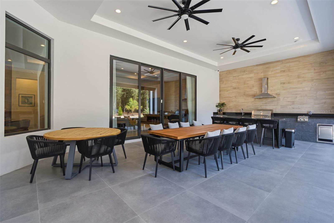
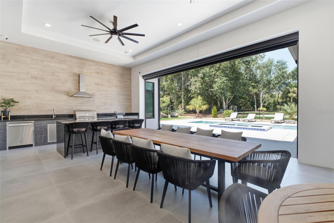
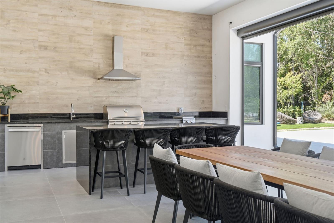
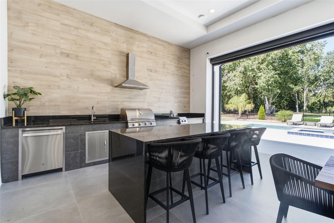
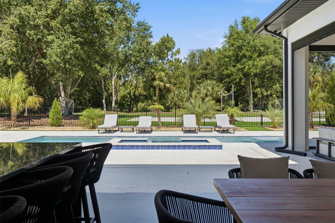
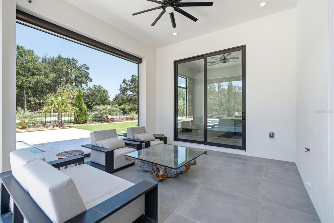
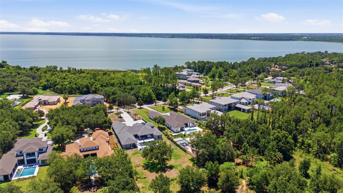
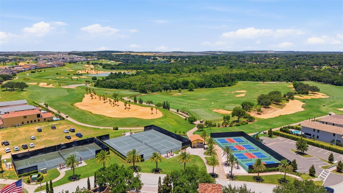
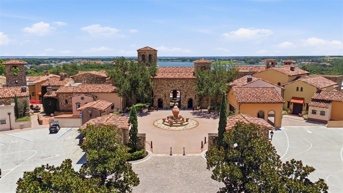
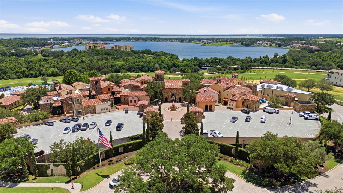
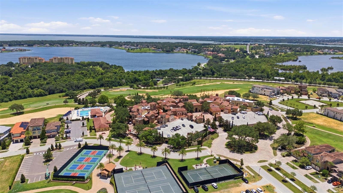
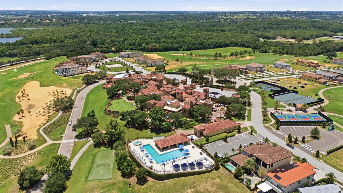
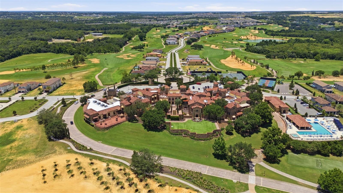
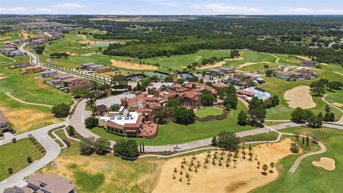
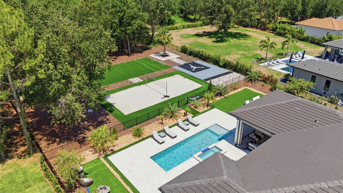
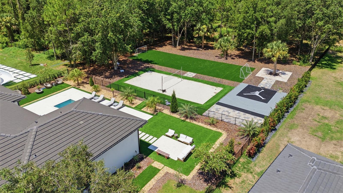
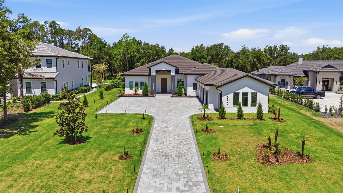
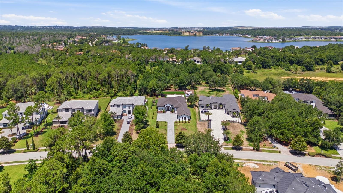
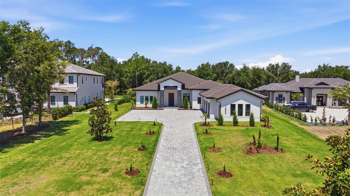
Set on more than an acre amid the rolling hills of Bella Collina, this extraordinary custom estate by Primo Homes is a masterful expression of refined luxury, timeless architecture and resort-inspired living. Completed in 2023, the thoughtfully designed single-story residence encompasses 4,414 square feet of meticulously crafted living space, offering five bedrooms, five full baths and two half baths within one of Central Florida's most coveted private communities. A grand arrival introduces interiors defined by soaring ceilings, expansive gathering spaces and a seamless connection between indoor and outdoor living. Designed for both intimate everyday living and sophisticated entertaining, the estate showcases exceptional craftsmanship, designer finishes and a flowing floor plan that balances elegance with effortless functionality. Each of the five bedrooms features its own private en-suite bath, creating an exceptional level of comfort and privacy for family and guests alike. At the heart of the residence, the gourmet kitchen opens gracefully to spacious living and dining areas, creating an inviting setting for gathering and entertaining. The private primary suite serves as a serene retreat, complemented by a dedicated executive office that offers an ideal space for working from home or quiet reflection. Throughout the property, thoughtfully designed custom built-ins elevate both the aesthetic and everyday living experience, while a fully equipped laundry room, abundant storage and a four-car garage with dedicated golf cart parking further enhance convenience without compromising style. Designed to promote wellness and recreation, a versatile flex room overlooking the pool was originally envisioned as a private fitness and yoga studio. Whether transformed into a home gym, media lounge, art studio or additional gathering space, it offers remarkable flexibility to suit a variety of lifestyles. Beyond the interiors, an extraordinary outdoor sanctuary rivals the finest private resorts. Retractable patio screens create year-round comfort, while the expansive covered lanai and summer kitchen provide the perfect setting for effortless alfresco entertaining. A sparkling resort-style pool anchors the outdoor living spaces, complemented by a private beach volleyball court, soccer field and half basketball court, offering endless opportunities for recreation, relaxation and unforgettable moments with family and friends. Behind the private gates of Bella Collina, residents enjoy a lifestyle unlike any other in Central Florida. Anchored by a championship golf course masterfully designed by the legendary Sir Nick Faldo, the community also features an iconic Tuscan-inspired clubhouse, a full-service spa, a state-of-the-art fitness center, exceptional dining and breathtaking views of rolling hills and sparkling lakes. Every element has been thoughtfully curated to deliver an unparalleled private club experience. Offered fully furnished, this turnkey estate seamlessly unites contemporary construction, bespoke craftsmanship, resort-caliber amenities and one of Florida's most prestigious addresses with effortless sophistication. More than a home, this is an invitation to embrace a lifestyle defined by elegance, privacy, recreation and enduring luxury. Offered fully furnished.
Price
$3,575,000
Status
Active
Bedrooms
5
Total Baths
7
Full Baths
5
Partial Baths
2
Heated SqFt
4,414
Acres
1.16
County
Lake
Subdivision
Bella Collina Sub
Year Built
2023
Property Type
Residential
Property Sub Type
Single Family Residence
County
Lake
Half Baths
2
Property Sub Type
Single Family Residence
Property Type
Residential
Subdivision
Bella Collina Sub
Year Built
2023
Zoning
PUD
Additional Rooms
Bonus Room, Den/Library/Office, Inside Utility
Appliances
Built-In Oven, Cooktop, Dishwasher, Disposal, Dryer, Microwave, Range Hood, Refrigerator, Washer, Wine Refrigerator
Building Area Units
Square Feet
Cooling Type
Central Air, Zoned
Fireplace
Yes
Fireplace Features
Electric, Living Room
Flooring
Tile
Furnished
Furnished
Heating Type
Central, Electric
Interior Features
Built-in Features, Ceiling Fans(s), Dry Bar, Eat-in Kitchen, High Ceilings, Kitchen/Family Room Combo, Open Floorplan, Primary Bedroom Main Floor, Split Bedroom, Stone Counters, Thermostat, Tray Ceiling(s), Walk-In Closet(s), Window Treatments
Laundry Features
Inside, Laundry Room
Levels
One
Living Area Meters
410.07
Living Area Source
Public Records
Living Area Units
Square Feet
Other Equipment
Irrigation Equipment
Room Count
11
Spa
Yes
Spa Features
In Ground
Architectural Style
Custom
Attached Garage
Yes
Building Area Total Srch Sq M
622.36
Carport
no
Construction Materials
Block, Concrete, Stucco
Exterior Features
Lighting, Outdoor Kitchen, Private Mailbox, Rain Gutters, Sliding Doors, Sprinkler Metered
Foundation Details
Slab
Garage
Yes
Garage Spaces
4
Homestead
no
Lot Features
Landscaped, Level, Near Golf Course, Oversized Lot, Paved
Lot Size SqFt
50,497
Lot Size Square Meters
4,691
Parking Features
Driveway, Garage Door Opener, Garage Faces Side, Golf Cart Garage, Ground Level, Oversized
Patio And Porch Features
Covered, Patio, Screened
Pool Features
Heated, In Ground, Salt Water
Pool Private
Yes
Property Attached
no
Property Condition
Completed
Road Surface Type
Asphalt
Roof
Tile
Sewer
Public Sewer
Total Acreage
1
Utilities
Electricity Connected
Vegetation
Mature Landscaping, Trees/Landscaped, Wooded
View Type
Trees/Woods
Water Access
no
Water Extras
no
Water Source
Public
Water View
no
Waterfront
no
Window Features
Blinds, Drapes, Shades, Window Treatments
Association
Yes
Association Approval Required
Yes
Association Name
WENDY GOODYEAR
Building Area Source
Public Records
Building Area Total
6,699
Community Development District
Yes
Community Features
Buyer Approval Required, Clubhouse, Deed Restrictions, Dog Park, Fitness Center, Gated Community - Guard, Golf Carts OK, Golf, No Truck/RV/Motorcycle Parking, Park, Playground, Pool, Restaurant, Sidewalks, Tennis Court(s)
Country
US
Direction Faces
Northeast
Elementary School
Grassy Lake Elementary
Flood Zone Code
X
Flood Zone Panel
12,069
High School
Lake Minneola High
Middle Or Junior School
East Ridge Middle
MLS Area Major
34,756
Township
22
Additional Lease Restrictions
See Covenant
Amenities Additional Fees
Membership is mandatory and HOA approval is required. Sports Membership: Deposit 40,000 one time ; Dues 600/Mo + Tax;Food & Beverage Min 1200 Annually
Association Fee
$1,230
Association Fee Frequency
Quarterly
Association Fee Includes
Guard - 24 Hour, Common Area Taxes, Management, Private Road, Recreational Facilities, Security
Association Fee Requirement
Required
Available For Lease
yes
Current Price
$3,575,000.00
Existing Lease Tenant
no
Lease Restrictions
1
Listing Terms
Cash, Conventional
Minimum Lease
1
Monthly HOA Amount
$410
Other Fees Amount
$600
Other Fees Term
Monthly
Ownership
Fee Simple
Possession
Close Of Escrow
Ratio Current Price By Calculate
$809.92
Special Listing Conditions
None
Tax Annual Amount
$26,093
Tax Book Number
51
Tax Lot
182
Tax Other Annual Assessment Amount
$2,610
Tax Year
2025
Total Annual Fees
$12,120.00
Total Monthly Fees
$1,010.00

Julie Vega-Dominguez Premier Sotheby's Intl. Realty