Active
16136 Volterra Point
Listing ID:o6408167
Description
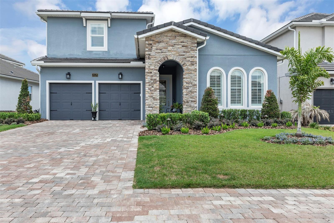
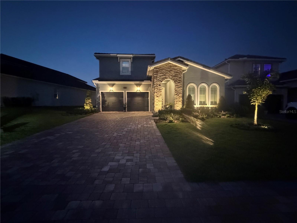
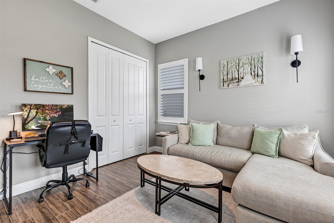
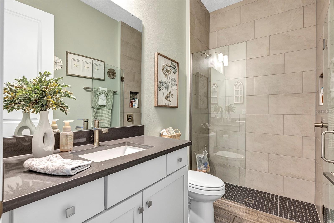
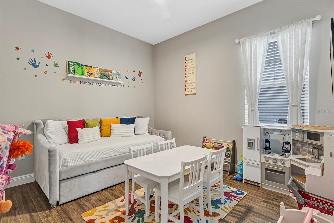
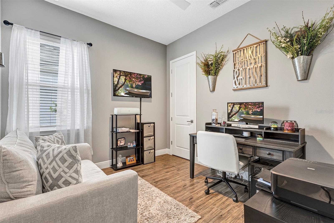
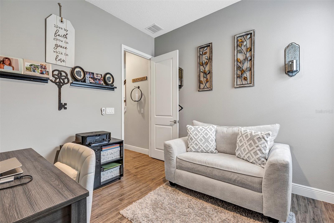
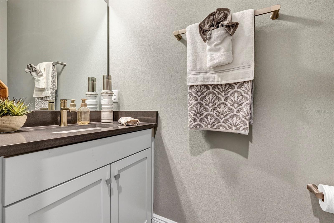
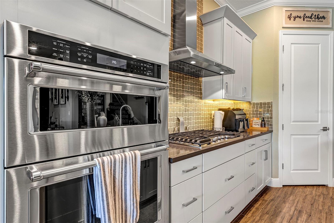
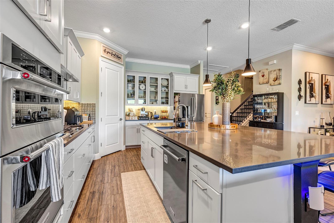
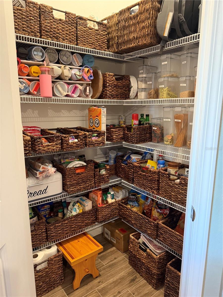
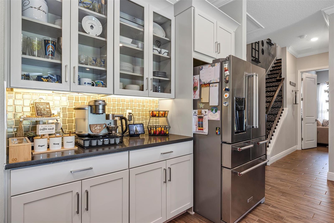
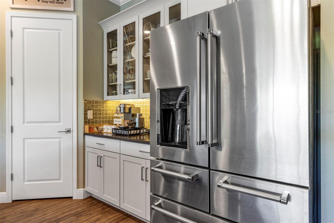
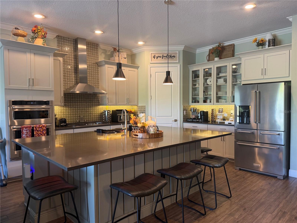
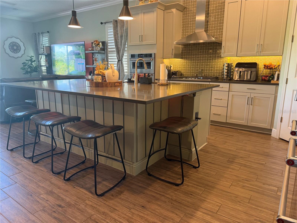
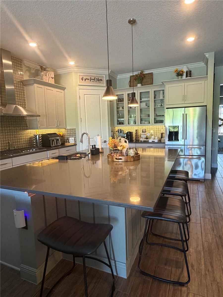
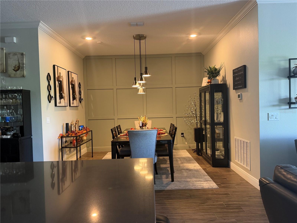
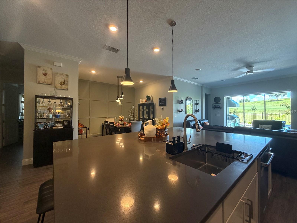
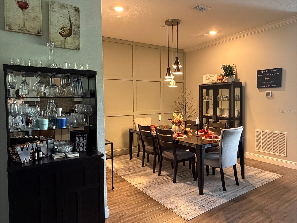
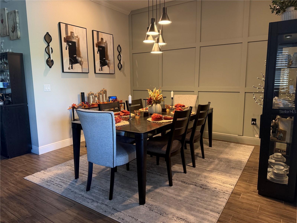
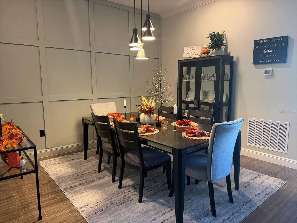
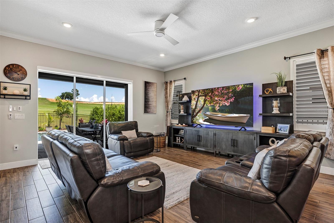
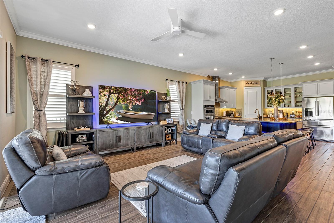
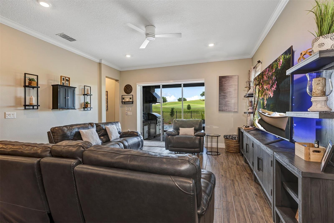
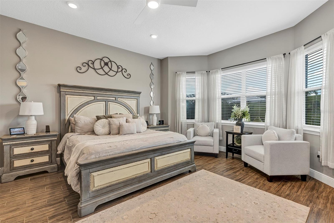
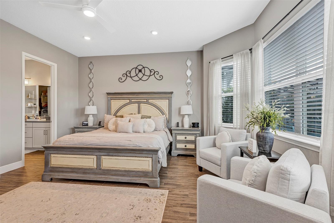
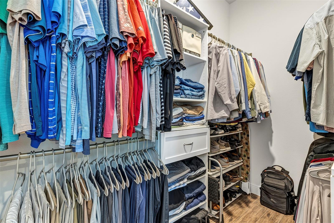
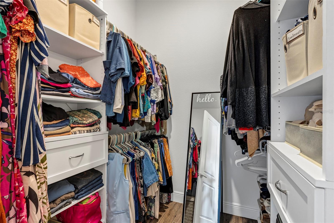
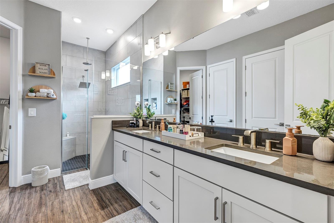
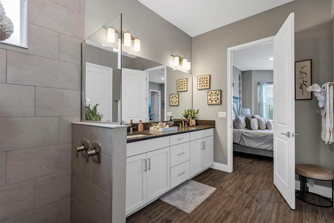
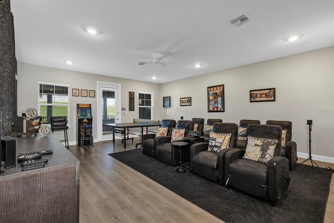
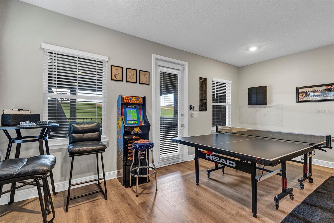
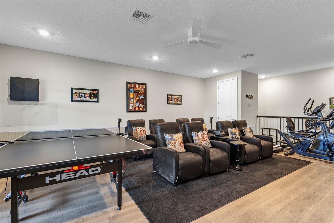
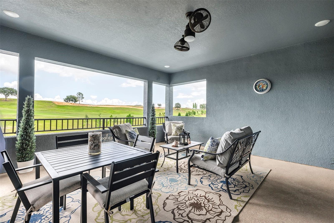
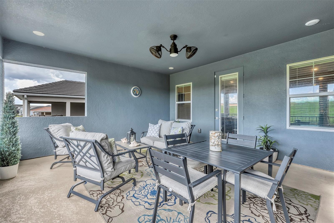
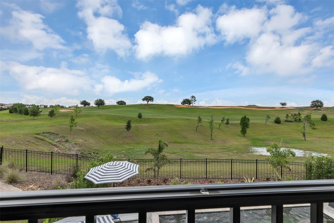
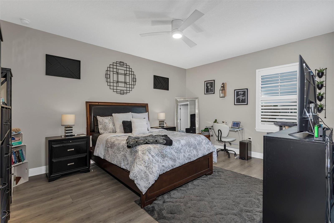
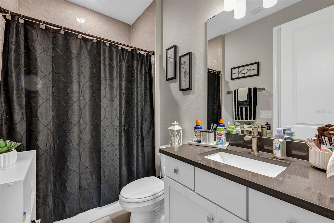
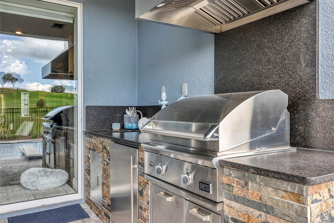
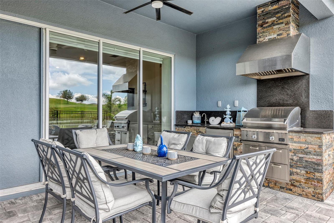
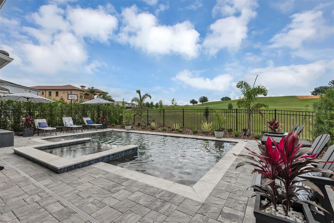
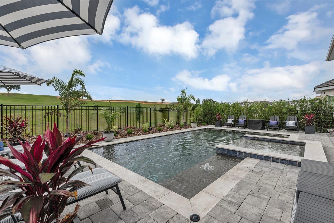
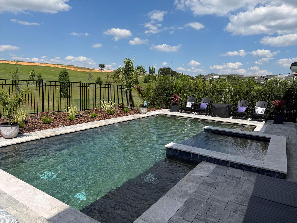
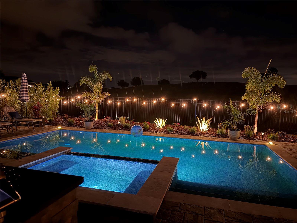
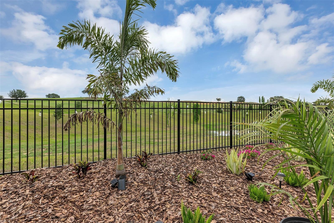
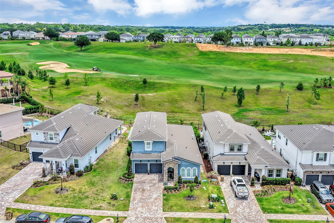
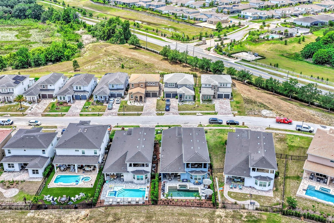
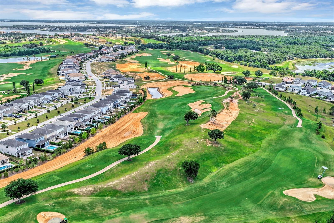
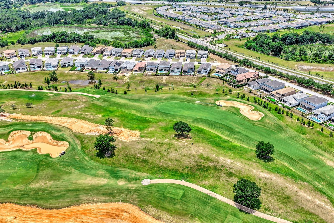
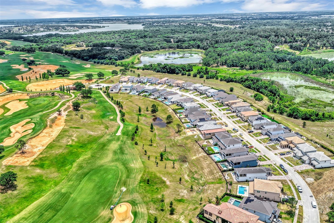
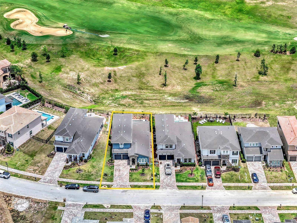
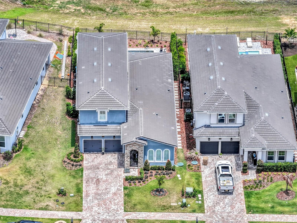
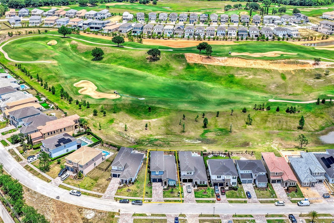
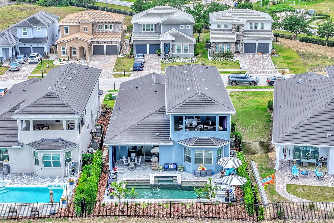
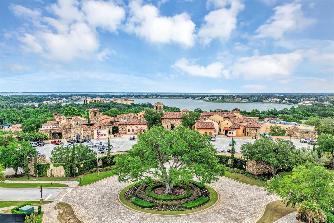
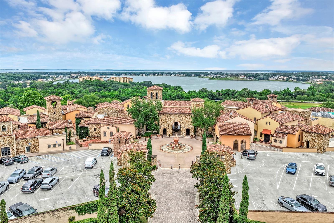
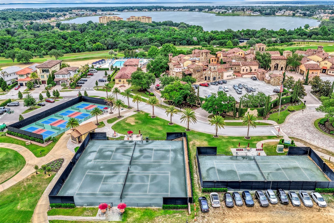
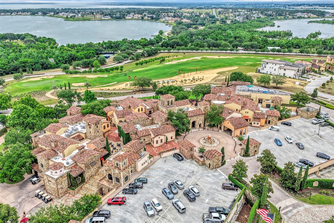
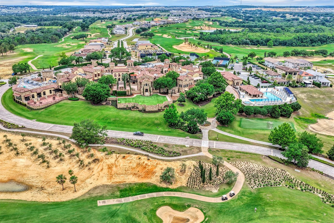
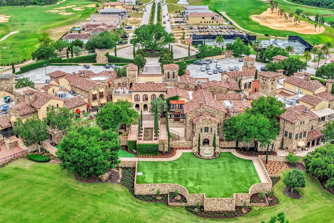
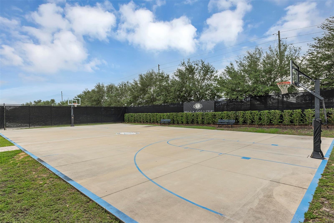
Live life's dream surrounded by timeless beauty in Central Florida's exquisite private golf community of Bella Collina. Dream Finders Homes' Anna Maria with bonus and balcony model offers 5 bedrooms, 3 1/2 baths with primary suite downstairs. Gourmet kitchen has beautiful KitchenAid appliances including a gas cooktop. Huge island with quartz countertops is perfect for entertaining. Beautifully organized walk-in pantry and coffee bar complete the kitchen. Downstairs family room has sliders that pocket to open out to covered lanai with summer kitchen and gorgeous salt water pool and spa. There are 3 additional bedrooms downstairs. Upstairs is a spacious bonus room with access to an upstairs porch overlooking the golf course. The en-suite bedroom upstairs has a walk-in closet and makes a great space for guests or adult children. The 24 hour guarded community features a signature Nick Faldo golf course, private 350 acre spring fed lake, 75,000 sq ft clubhouse, 6 lighted tennis courts, fitness facility, expansive club pool with lap lanes and poolside service, full service spa, banquet facility and multiple dining options. Social membership is required at a cost of $40,000.
Price
$1,174,900
Status
Active
Bedrooms
5
Total Baths
4
Full Baths
3
Partial Baths
1
Heated SqFt
3,095
Acres
0.17
County
Lake
Subdivision
Bella Collina West Sub
Year Built
2023
Property Type
Residential
Property Sub Type
Single Family Residence
County
Lake
Half Baths
1
Price Before Reduction
1,199,900
Price Reduction Date
2,026
Property Sub Type
Single Family Residence
Property Type
Residential
Subdivision
Bella Collina West Sub
Year Built
2023
Zoning
A
Additional Rooms
Bonus Room, Family Room, Formal Dining Room Separate, Inside Utility
Appliances
Built-In Oven, Convection Oven, Cooktop, Dishwasher, Disposal, Gas Water Heater, Microwave, Range Hood, Refrigerator
Building Area Units
Square Feet
Cooling Type
Central Air
Fireplace
no
Flooring
Luxury Vinyl, Tile
Furnished
Unfurnished
Heating Type
Central, Electric
Interior Features
Ceiling Fans(s), Crown Molding, Eat-in Kitchen, High Ceilings, Kitchen/Family Room Combo, Open Floorplan, Primary Bedroom Main Floor, Solid Surface Counters, Solid Wood Cabinets, Split Bedroom, Walk-In Closet(s), Window Treatments
Laundry Features
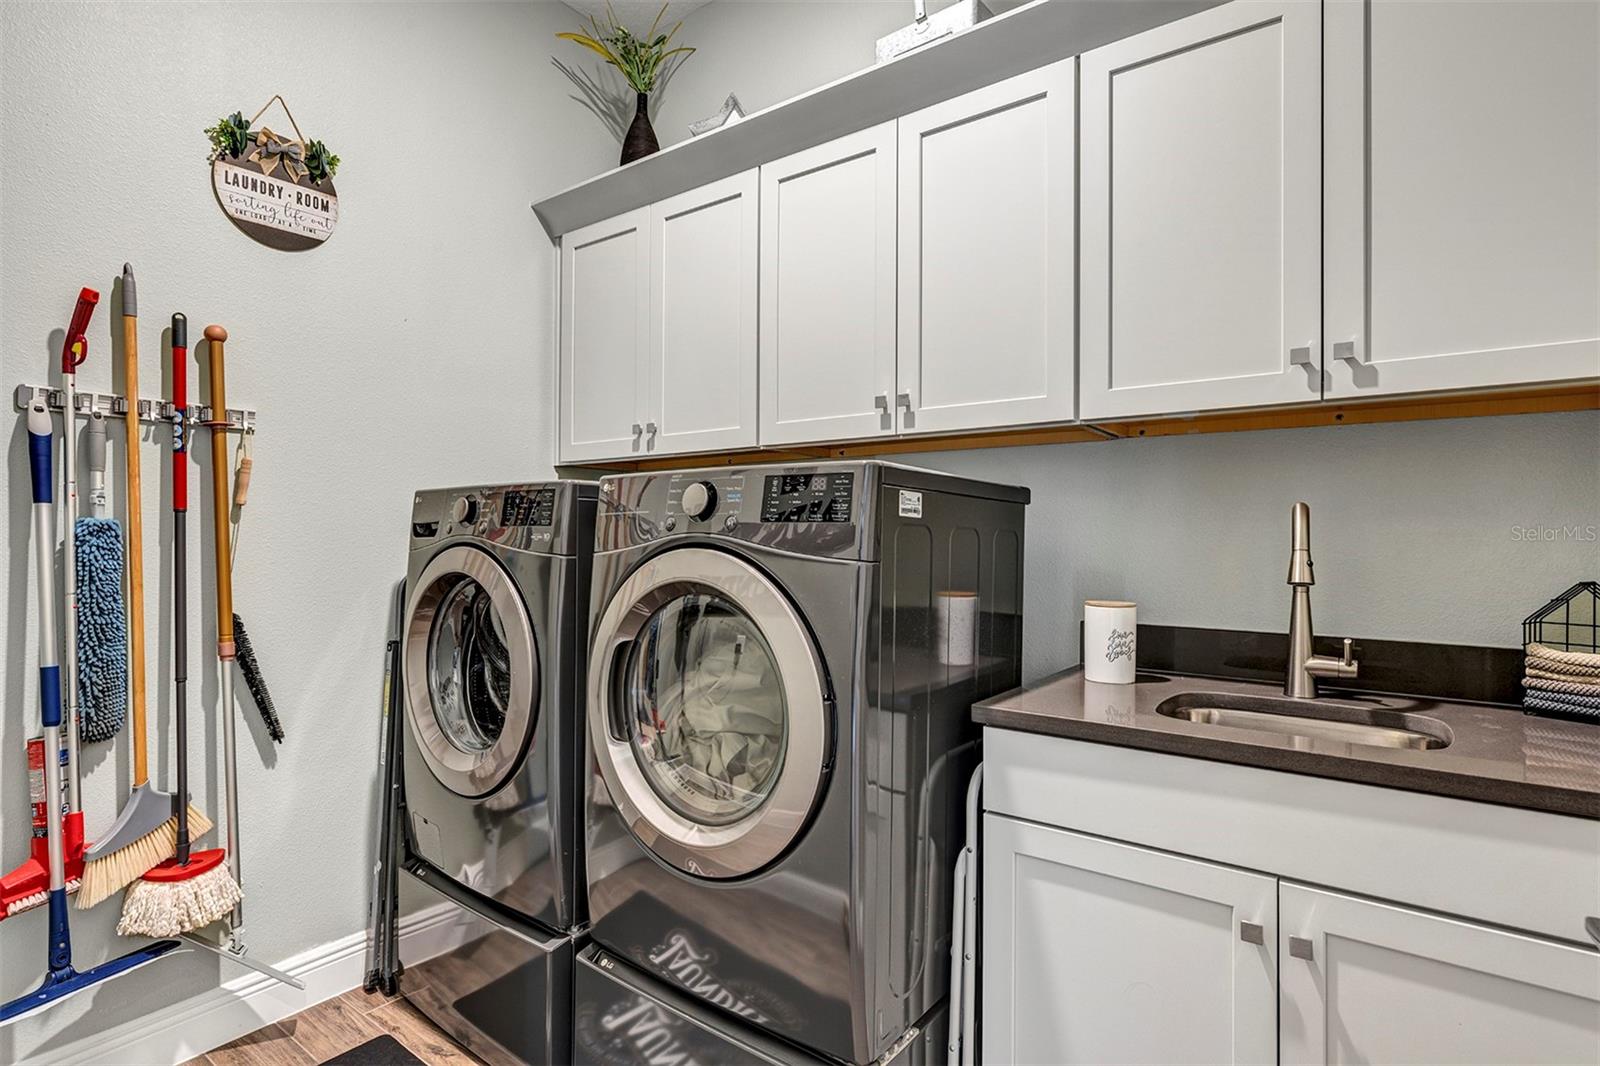
Inside, Laundry Room
Levels
Two
Living Area Meters
287.53
Living Area Source
Public Records
Living Area Units
Square Feet
Planned Unit Development
Yes
Room Count
11
Spa
Yes
Spa Features
Heated, In Ground
Architectural Style
Contemporary
Attached Garage
Yes
Building Area Total Srch Sq M
385.36
Carport
no
Construction Materials
Block, Stucco
Exterior Features
Balcony, Lighting, Outdoor Kitchen, Rain Gutters, Sidewalk
Fencing
Other
Foundation Details
Slab
Garage
Yes
Garage Dimensions
20
Garage Spaces
2
Homestead
Yes
Lot Features
On Golf Course
Lot Size Dimensions
50
Lot Size SqFt
7,259
Lot Size Square Meters
674
Parking Features
Garage Door Opener
Patio And Porch Features
Covered, Rear Porch
Pool Features
Fiber Optic Lighting, Gunite, In Ground, Salt Water
Pool Private
Yes
Property Attached
no
Property Condition
Completed
Road Responsibility
Private Maintained Road
Road Surface Type
Asphalt
Roof
Tile
Sewer
Public Sewer
Total Acreage
0
Utilities
Cable Connected, Natural Gas Connected, Sewer Connected, Underground Utilities, Water Connected
Vegetation
Trees/Landscaped
View Type
Golf Course
Water Access
Yes
Water Access Type
Lake
Water Extras
no
Water Source
Public
Water View
no
Waterfront
no
Window Features
Blinds
Association
Yes
Association Amenities
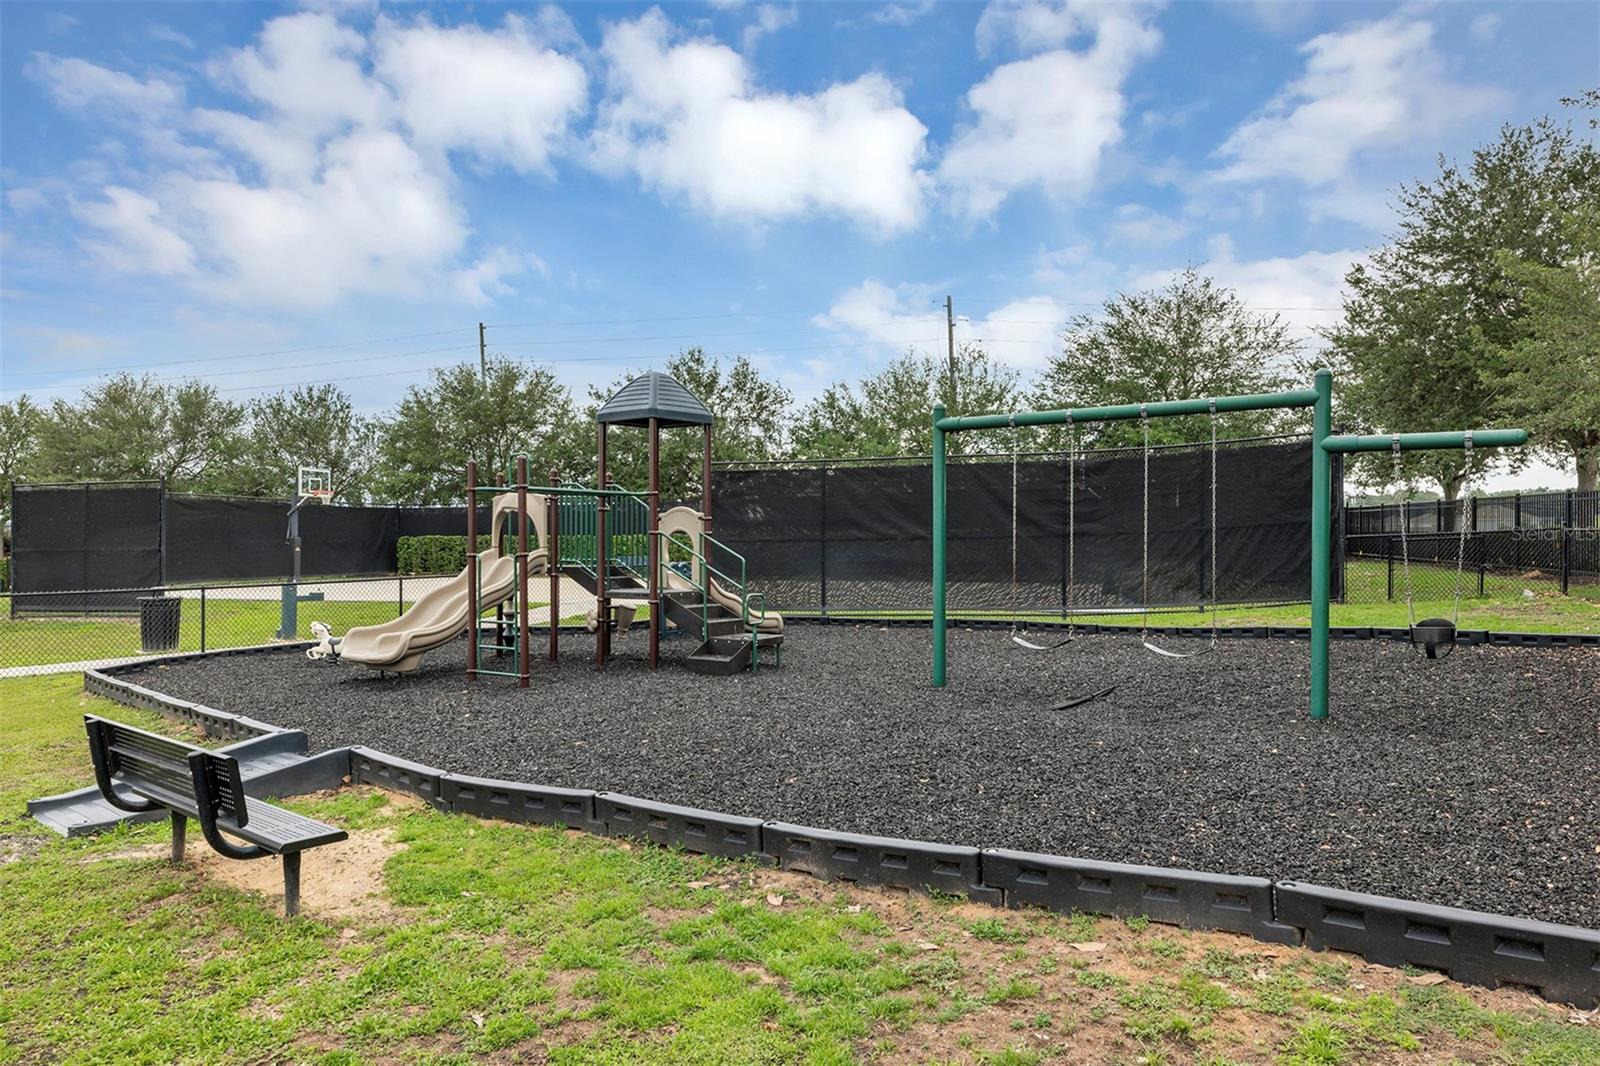
Clubhouse, Fitness Center, Gated, Golf Course, Playground, Pool, Tennis Court(s)
Association Approval Required
Yes
Association Name
Wendy Goodyear - Artemis Lifestyles
Building Area Source
Public Records
Building Area Total
4,148
Community Development District
Yes
Community Features
Buyer Approval Required, Clubhouse, Deed Restrictions, Fitness Center, Gated Community - Guard, Golf, No Truck/RV/Motorcycle Parking, Playground, Pool, Restaurant, Sidewalks, Tennis Court(s), Street Lights
Country
US
Direction Faces
Southwest
Flood Zone Code
X
Flood Zone Panel
12,069
MLS Area Major
34,756
Township
22
Water Body Name
LAKE SIENNA
Zoning Compatible
Yes
Additional Lease Restrictions
Call management company to veruify
Association Fee
$1,230
Association Fee Frequency
Quarterly
Association Fee Includes
Guard - 24 Hour, Cable TV, Common Area Taxes, Pool, Security
Association Fee Requirement
Required
Available For Lease
yes
Current Price
$1,174,900.00
Existing Lease Tenant
no
Lease Restrictions
1
Listing Terms
Cash, Conventional
Minimum Lease
8
Monthly HOA Amount
$410
Monthly Maintenance Amount Addition To HOA
642
Other Fees Term
Monthly
Ownership
Fee Simple
Possession
Close Of Escrow
Ratio Current Price By Calculate
$379.61
Special Listing Conditions
None
Tax Annual Amount
$12,112
Tax Book Number
54
Tax Lot
174
Tax Other Annual Assessment Amount
$2,610
Tax Year
2025
Total Annual Fees
$12,624.00
Total Monthly Fees
$1,052.00

Jennifer Ishee Homevest Realty