Active
16744 Artimino Loop
Listing ID:g5114188
Description
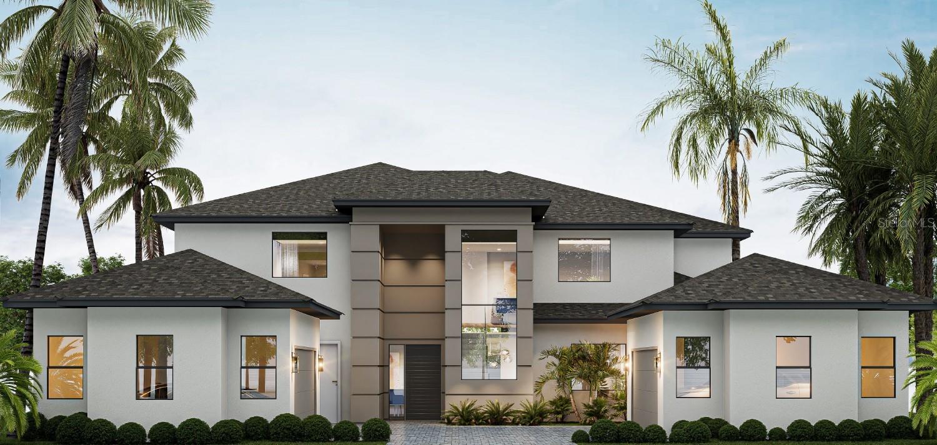
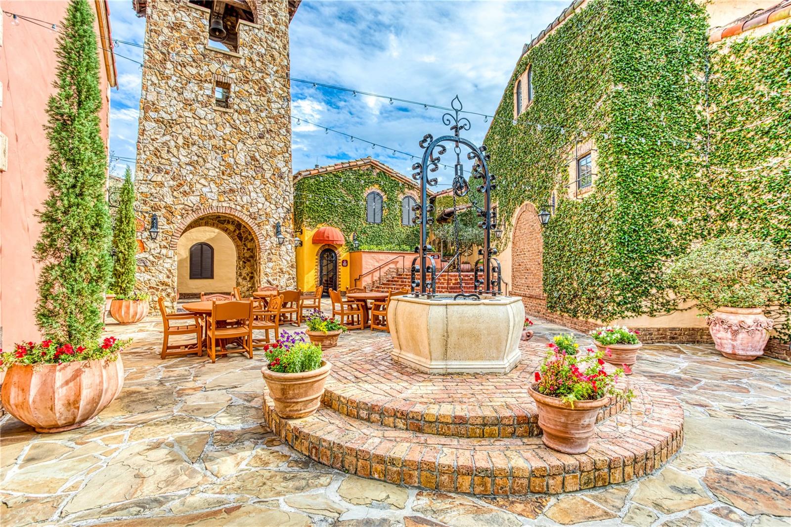
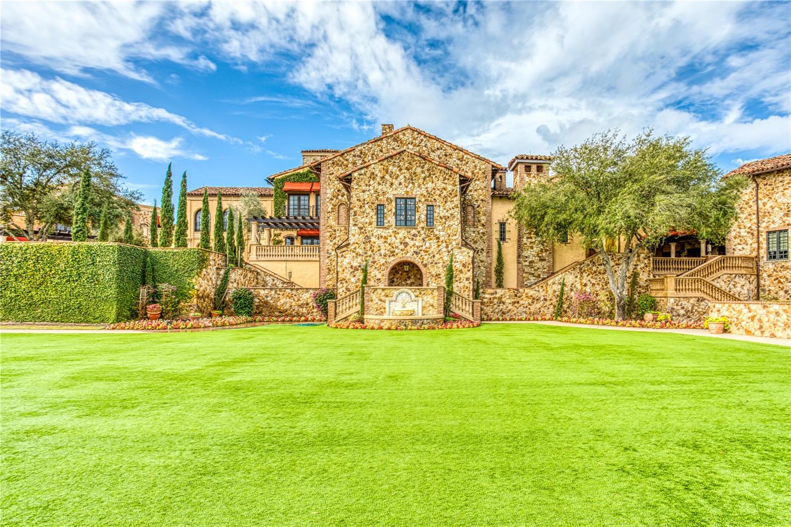
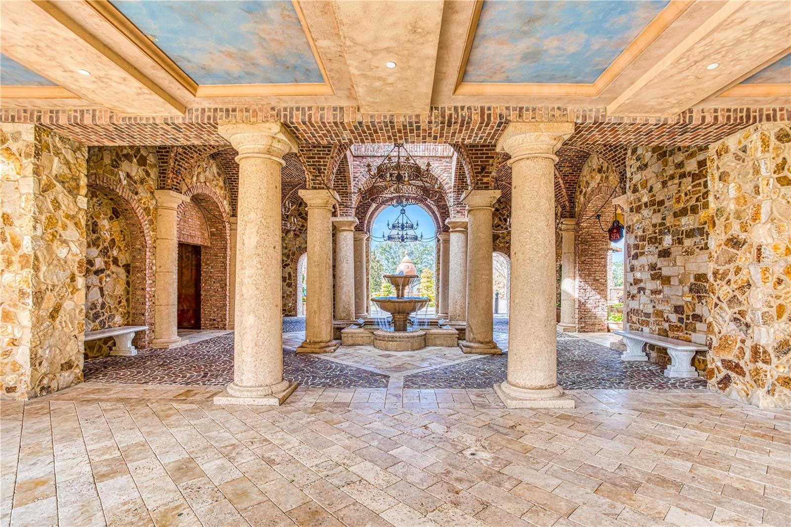
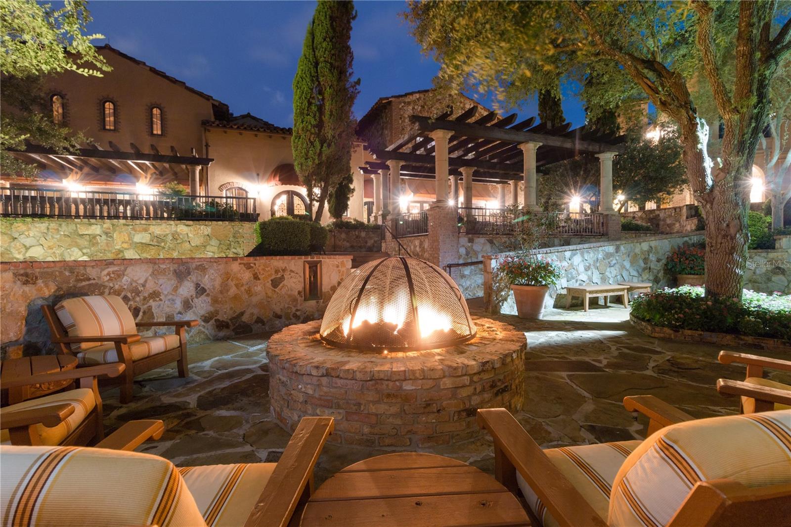
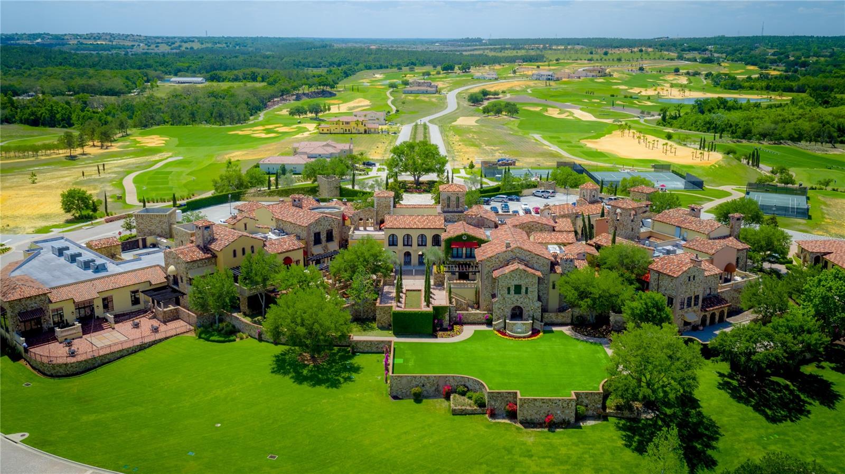
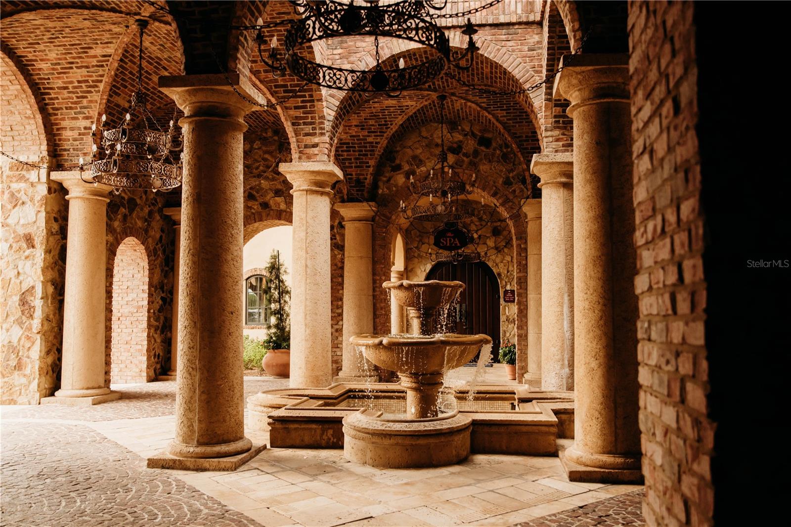
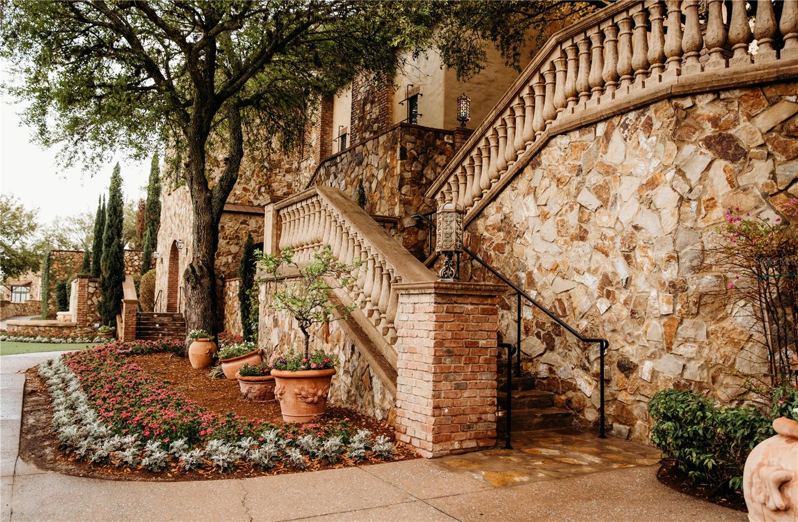
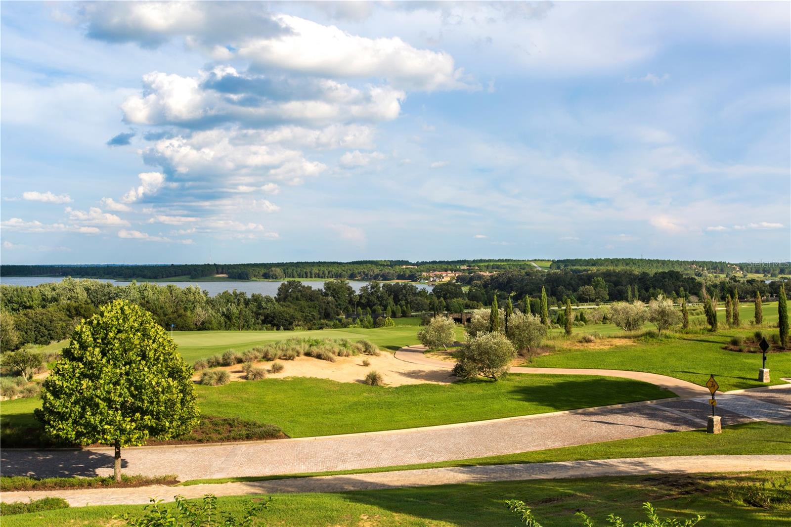
Under Construction. The Hawthorne by Davila Homes introduces a new vision of luxury living in Bella Collina—6,475 square feet of thoughtful design where every detail anticipates the way you live, entertain, and retreat. From the moment you enter, the home’s soaring two-story ceilings and open sightlines set the stage for grand entertaining. The formal living room opens through walls of glass to an oversized lanai finished in travertine, where gatherings flow effortlessly between spaces. A dedicated seating area offers the perfect setting for evening cocktails, while the expansive summer kitchen and dining area invite lively meals with family and friends. Beyond, the custom pool and glass-tile spa becomes the centerpiece of outdoor living. With its South facing backyard and opportunity for a private boat dock, mornings are filled with sunlit warmth, while afternoons and evenings remain comfortably shaded for entertaining. Inside, the heart of the home balances refined comfort with elevated style. The family room’s mitered sliding doors blur the line between indoors and out, while the chef’s kitchen, private office, and formal dining room make everyday living effortless. The primary suite is a sanctuary unto itself—spacious, private, and refined. Entered through a single doorway, this retreat unfolds into an expansive bedroom with space for both a sleeping and private sitting area. The spa-inspired bath indulges with a freestanding soaking tub, an oversized walk-through shower, dual vanities, and designer finishes that bring a sense of serenity to everyday living. Completing the suite are dual walk-in closets, thoughtfully designed to provide both space and organization. It is a private haven where mornings begin with ease and evenings end in quiet comfort. Upstairs, a sweeping loft leads to a game room that opens to a large covered balcony finished in Trex decking. Overlooking the southern exposure, it’s the ideal perch to enjoy golden sunrises and breezy afternoons across Bella Collina’s rolling landscape. Four guest suites, each with a walk-in closet and ensuite bath, provide comfort and privacy, complemented by a second laundry room for added convenience. The Hawthorne is not just a house—it’s the backdrop for family milestones, lively gatherings, and quiet moments of retreat. Crafted for those who live beautifully, this residence blends timeless architecture with a lifestyle of ease, elegance, and connection. Set behind the gates of Bella Collina, Central Florida’s premier private golf and lakefront community, residents enjoy the unparalleled amenities of a world-class Nick Faldo–designed golf course, a resort-style pool complex, Har-Tru tennis courts, pickleball, fitness, and full-service spa. The iconic Tuscan-style clubhouse offers fine dining, year-round social events, and panoramic views of rolling hills and sparkling lakes—an extraordinary lifestyle found only at Bella Collina. The $40,000 Sports Membership Deposit is Deferred by the Developer.
Price
$5,087,750
Status
Active
Bedrooms
5
Total Baths
7
Full Baths
7
Heated SqFt
6,475
Acres
1.21
County
Lake
Subdivision
Bella Collina Sub
Year Built
2026
Property Type
Residential
Property Sub Type
Single Family Residence
County
Lake
Property Sub Type
Single Family Residence
Property Type
Residential
Subdivision
Bella Collina Sub
Year Built
2026
Zoning
PUD
Additional Rooms
Bonus Room, Formal Dining Room Separate, Great Room, Inside Utility, Loft, Media Room
Appliances
Bar Fridge, Convection Oven, Cooktop, Dishwasher, Disposal, Dryer, Electric Water Heater, Microwave, Range, Range Hood, Refrigerator, Tankless Water Heater, Washer, Wine Refrigerator
Building Area Units
Square Feet
Cooling Type
Central Air
Fireplace
Yes
Fireplace Features
Electric, Living Room
Floor Number
2
Flooring
Hardwood, Tile
Furnished
Unfurnished
Heating Type
Central
Interior Features
Built-in Features, High Ceilings, Kitchen/Family Room Combo, Open Floorplan, Primary Bedroom Main Floor, Thermostat, Walk-In Closet(s)
Laundry Features
Inside, Laundry Room
Levels
Two
Living Area Meters
601.55
Living Area Source
Builder
Living Area Units
Square Feet
Other Equipment
Irrigation Equipment
Planned Unit Development
Yes
Room Count
13
Spa
Yes
Spa Features
Heated, In Ground
Stories Total
2
Additional Water Information
All homeowners have access to the community boat ramp and fishing pier on Lake Siena, in additional to the opportunity for a private boat dock on this homesite.
Architectural Style
Contemporary, Traditional
Attached Garage
Yes
Building Area Total Srch Sq M
880.07
Carport
no
Construction Materials
Block, Stucco
Exterior Features
Outdoor Grill, Outdoor Kitchen, Private Mailbox, Sidewalk, Sliding Doors
Fencing
Other
Foundation Details
Slab
Garage
Yes
Garage Dimensions
19
Garage Spaces
4
Homestead
no
Lot Features
Cleared, In County, Near Golf Course, Oversized Lot, Sidewalk, Street One Way, Paved, Private
Lot Size Dimensions
127
Lot Size SqFt
52,904
Lot Size Square Meters
4,915
Parking Features
Garage Faces Side, Ground Level, Garage
Patio And Porch Features
Patio, Screened
Pool Features
Gunite, Heated, In Ground
Pool Private
Yes
Property Condition
Under Construction
Road Responsibility
Private Maintained Road
Road Surface Type
Asphalt
Roof
Concrete, Tile
Sewer
Public Sewer
Total Acreage
1
Utilities
BB/HS Internet Available, Cable Available, Electricity Connected, Natural Gas Connected, Phone Available, Public, Sewer Connected, Sprinkler Meter, Underground Utilities, Water Connected
Vegetation
Wooded
View Type
Trees/Woods, Water
Water Access
Yes
Water Access Type
Lake
Water Extras
Yes
Water Extras Type
Fishing Pier, Skiing Allowed
Water Frontage Feet Lake
103
Water Source
Public
Water View
Yes
Water View Type
Lake
Waterfront
no
Waterfront Feet Total
103
Association
Yes
Association Amenities
Basketball Court, Cable TV, Clubhouse, Fence Restrictions, Fitness Center, Gated, Pickleball Court(s), Playground, Pool, Security, Tennis Court(s), Vehicle Restrictions
Association Approval Required
Yes
Association Name
Artemis Services Lifestyles Inc. Jessica Treadwell
Building Area Source
Builder
Building Area Total
9,473
Community Development District
Yes
Community Features
Buyer Approval Required, Clubhouse, Deed Restrictions, Dog Park, Fitness Center, Gated Community - Guard, Golf Carts OK, Golf, No Truck/RV/Motorcycle Parking, Playground, Pool, Restaurant, Sidewalks, Tennis Court(s), Street Lights
Country
US
Direction Faces
South
Elementary School
Grassy Lake Elementary
Flood Zone Code
X
Flood Zone Panel
120
High School
Lake Minneola High
Middle Or Junior School
East Ridge Middle
MLS Area Major
34,756
Township
22
Water Body Name
LAKE APOPKA
Additional Lease Restrictions
See Covenants
Association Fee
$1,230
Association Fee Frequency
Quarterly
Association Fee Includes
Guard - 24 Hour, Cable TV, Common Area Taxes, Pool, Internet, Maintenance Grounds, Management, Private Road, Security
Association Fee Requirement
Required
Available For Lease
yes
Current Price
$5,087,750.00
Existing Lease Tenant
no
Lease Restrictions
1
Listing Terms
Cash, Conventional, Other
Minimum Lease
8
Monthly HOA Amount
$410
Other Fees Amount
$642
Other Fees Term
Monthly
Ownership
Fee Simple
Possession
Close Of Escrow
Ratio Current Price By Calculate
$785.75
Special Listing Conditions
None
Tax Annual Amount
$11,333.28
Tax Book Number
51
Tax Lot
27
Tax Other Annual Assessment Amount
$2,610
Tax Year
2025
Total Annual Fees
$12,624.00
Total Monthly Fees
$1,052.00
Years Owned Prior To Leasing
1

Dawn Roffey Bella Collina Real Estate Co