Active

15215 Pendio Drive
Listing ID:g5114180
Description
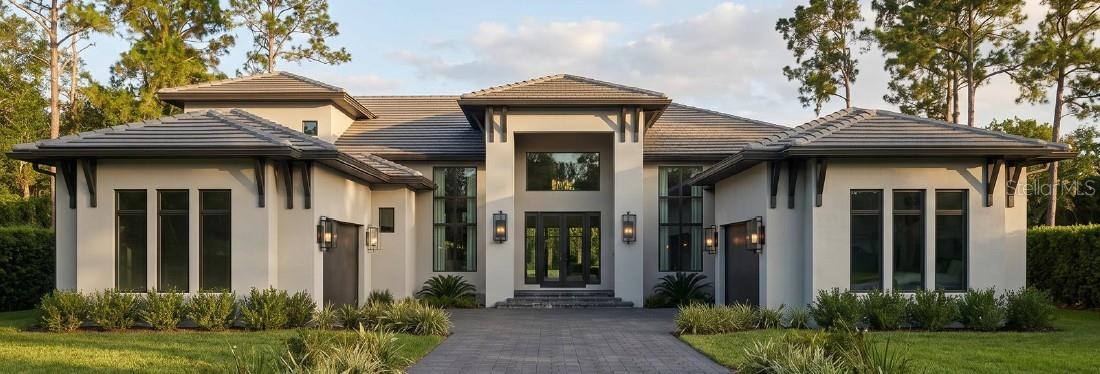
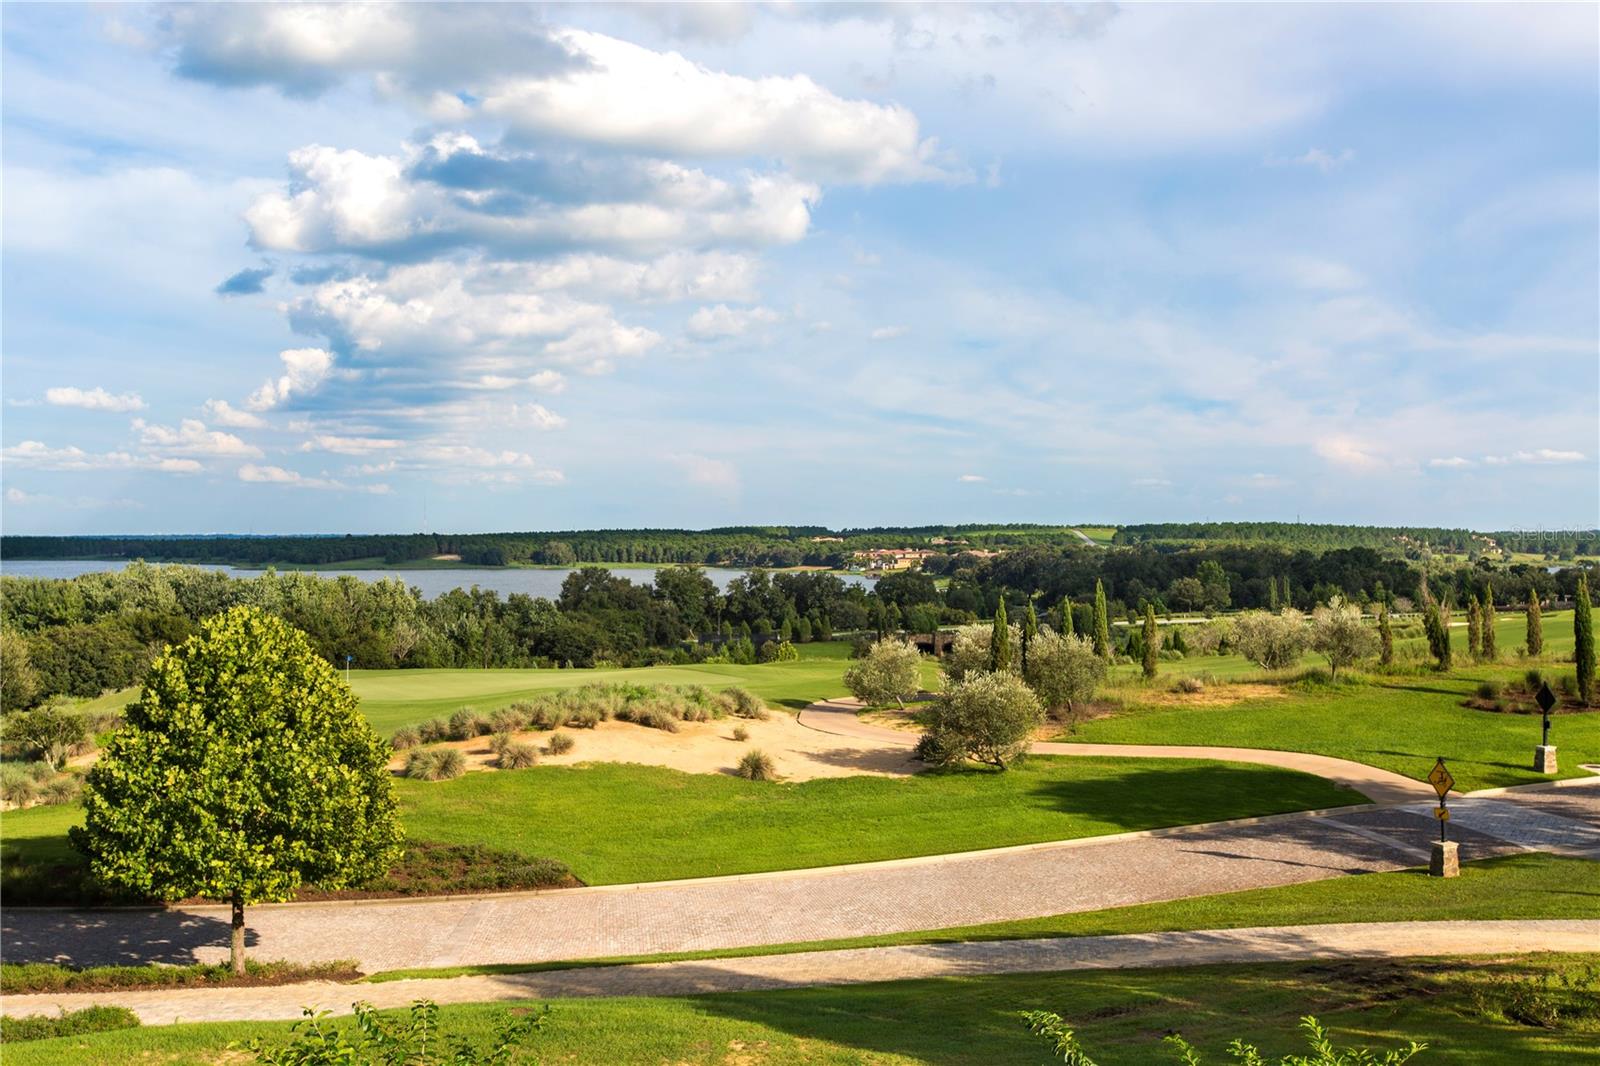
Pre-Construction. To be built. This exquisite 2-story waterfront estate is situated on a prime homesite offering long range views of Lake Siena, with the opportunity for a private boat dock. Designed with unparalleled attention to detail, this home boasts enhanced upgrades and luxurious finishes throughout. Tray ceilings enhance the elegance of the living and dining areas, as well as the opulent primary suite. Offering a seamless blend of timeless style and serene waterfront living, this property is the ultimate retreat. Engineered hardwood floors span the entire home, complemented by porcelain tile in the wet areas for durability and refinement. The open-concept layout flows effortlessly, connecting the living room, dining area, kitchen, and breakfast nook into a perfect space for entertaining. The gourmet kitchen is a chef’s dream, featuring Fisher & Paykel appliances, a generous island, and a meticulously designed prep kitchen and pantry. This additional space offers a second sink, abundant cabinetry, and extra workspace, ideal for meal prep or catering. Sliding glass doors from the living and dining areas lead to a sprawling covered lanai with a summer kitchen, creating a seamless indoor-outdoor connection perfect for entertaining. A private guest bedroom on the main level features an ensuite bath and walk-in closet, providing comfort and privacy for visitors. Completing the first floor is a dedicated office, perfect for remote work or a personal study, and a versatile flex room that can function as a family room, media room, or playroom. The second floor is equally impressive, beginning with a spacious landing that serves as a cozy lounge or reading area. The luxurious primary suite offers a serene retreat with an oversized custom closet and a spa-inspired ensuite bath featuring dual vanities, a freestanding tub enclosed within a glass shower, and high-end finishes. Four additional bedrooms, each with ensuite baths and walk-in closets, provide ample space and privacy. A second laundry room on the upper level adds convenience to everyday living. The outdoor area is a showstopper, featuring a stunning infinity-edge pool with a sun shelf and spa, all surrounded by travertine tile. This idyllic space offers a resort-style ambiance, perfect for relaxation and entertaining against the backdrop of serene waterfront views. Completing this exceptional property is a 4-car garage with sleek framed clear glass doors, beautifully illuminated by elegant coach lights, adding both style and practicality to the home’s impressive exterior. This extraordinary home seamlessly combines modern luxury with practical functionality, offering an unmatched lifestyle of elegance and comfort. The $40,000 Sports Membership Deposit is Deferred by the Developer.
Price
$4,987,750
Status
Active
Bedrooms
4
Total Baths
5
Full Baths
4
Partial Baths
1
Heated SqFt
5,754
Acres
0.96
County
Lake
Subdivision
Bella Collina Sub
Year Built
2027
Property Type
Residential
Property Sub Type
Single Family Residence
County
Lake
Half Baths
1
Property Sub Type
Single Family Residence
Property Type
Residential
Subdivision
Bella Collina Sub
Year Built
2027
Zoning
PUD
Additional Rooms
Den/Library/Office, Family Room, Great Room, Inside Utility
Appliances
Convection Oven, Dishwasher, Disposal, Dryer, Gas Water Heater, Microwave, Range, Range Hood, Refrigerator, Tankless Water Heater, Washer, Wine Refrigerator
Building Area Units
Square Feet
Cooling Type
Central Air
Fireplace
Yes
Fireplace Features
Electric, Family Room
Floor Number
2
Flooring
Hardwood, Tile
Furnished
Unfurnished
Heating Type
Central
Interior Features
Eat-in Kitchen, High Ceilings, Open Floorplan, Primary Bedroom Upstairs, Split Bedroom, Thermostat, Walk-In Closet(s)
Laundry Features
Inside, Laundry Room, Upper Level
Levels
Two
Living Area Meters
534.56
Living Area Source
Builder
Living Area Units
Square Feet
Other Equipment
Irrigation Equipment
Planned Unit Development
Yes
Room Count
8
Spa
Yes
Spa Features
Heated, In Ground
Stories Total
2
Additional Water Information
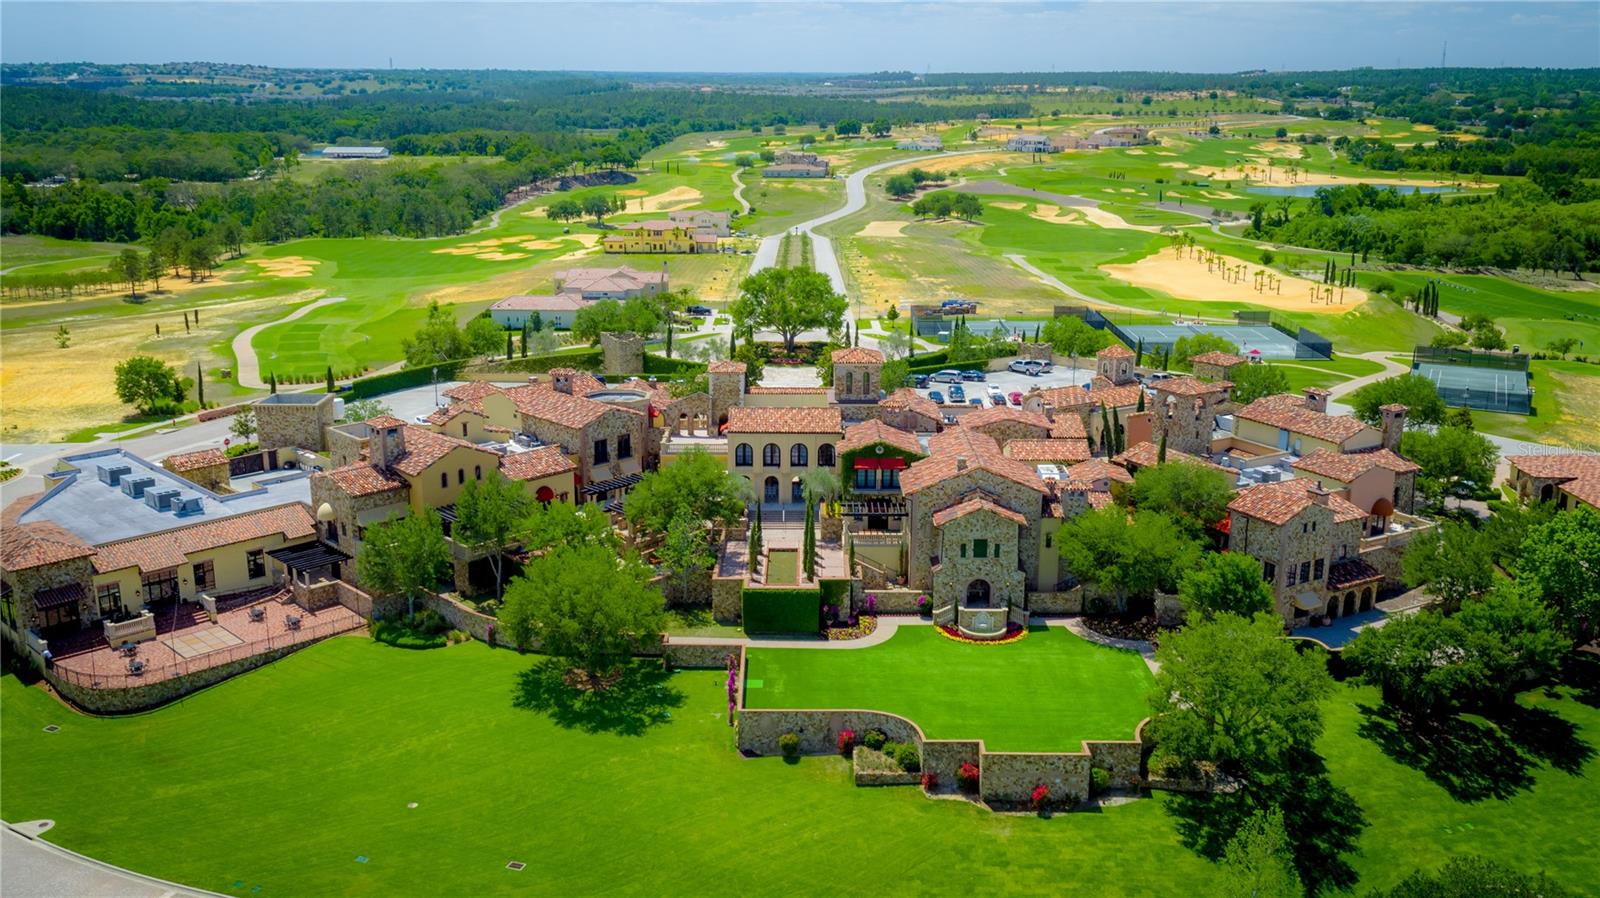
Opportunity for a private boat dock. In addition, all property owners have access to the fishing pier and community boat ramp on Lake Siena.
Architectural Style
Traditional
Attached Garage
Yes
Building Area Total Srch Sq M
795.53
Carport
no
Construction Materials
Block, Stucco
Exterior Features
Outdoor Kitchen, Private Mailbox, Sidewalk, Sprinkler Metered
Fencing
Other
Foundation Details
Slab
Garage
Yes
Garage Dimensions
22
Garage Spaces
4
Homestead
no
Lot Features
Cleared, In County, Level, Near Golf Course, Oversized Lot, Private, Sidewalk, Paved, Unpaved
Lot Size Dimensions
131
Lot Size SqFt
41,605
Lot Size Square Meters
3,865
Pool Features
Gunite, Heated, In Ground, Lighting, Salt Water
Pool Private
Yes
Property Condition
Pre-Construction
Road Responsibility
Private Maintained Road
Road Surface Type
Asphalt
Roof
Concrete
Sewer
Public Sewer
Total Acreage
1
Utilities
BB/HS Internet Available, Cable Available, Electricity Connected, Fiber Optics, Natural Gas Connected, Phone Available, Public, Sewer Connected, Sprinkler Meter, Underground Utilities, Water Connected
Vegetation
Wooded
View Type
Trees/Woods, Water
Water Access
Yes
Water Access Type
Lake
Water Extras
Yes
Water Extras Type
Fishing Pier, Skiing Allowed
Water Frontage Feet Lake
100
Water Source
Public
Water View
Yes
Water View Type
Lake
Waterfront
Yes
Waterfront Features
Lake Front
Waterfront Feet Total
100
Association
Yes
Association Amenities
Basketball Court, Cable TV, Clubhouse, Fence Restrictions, Fitness Center, Gated, Pickleball Court(s), Playground, Pool, Security, Tennis Court(s), Vehicle Restrictions
Association Approval Required
Yes
Association Name
Artemis Services Lifestyles Inc. Jessica Treadwell
Building Area Source
Builder
Building Area Total
8,563
Community Development District
Yes
Community Features
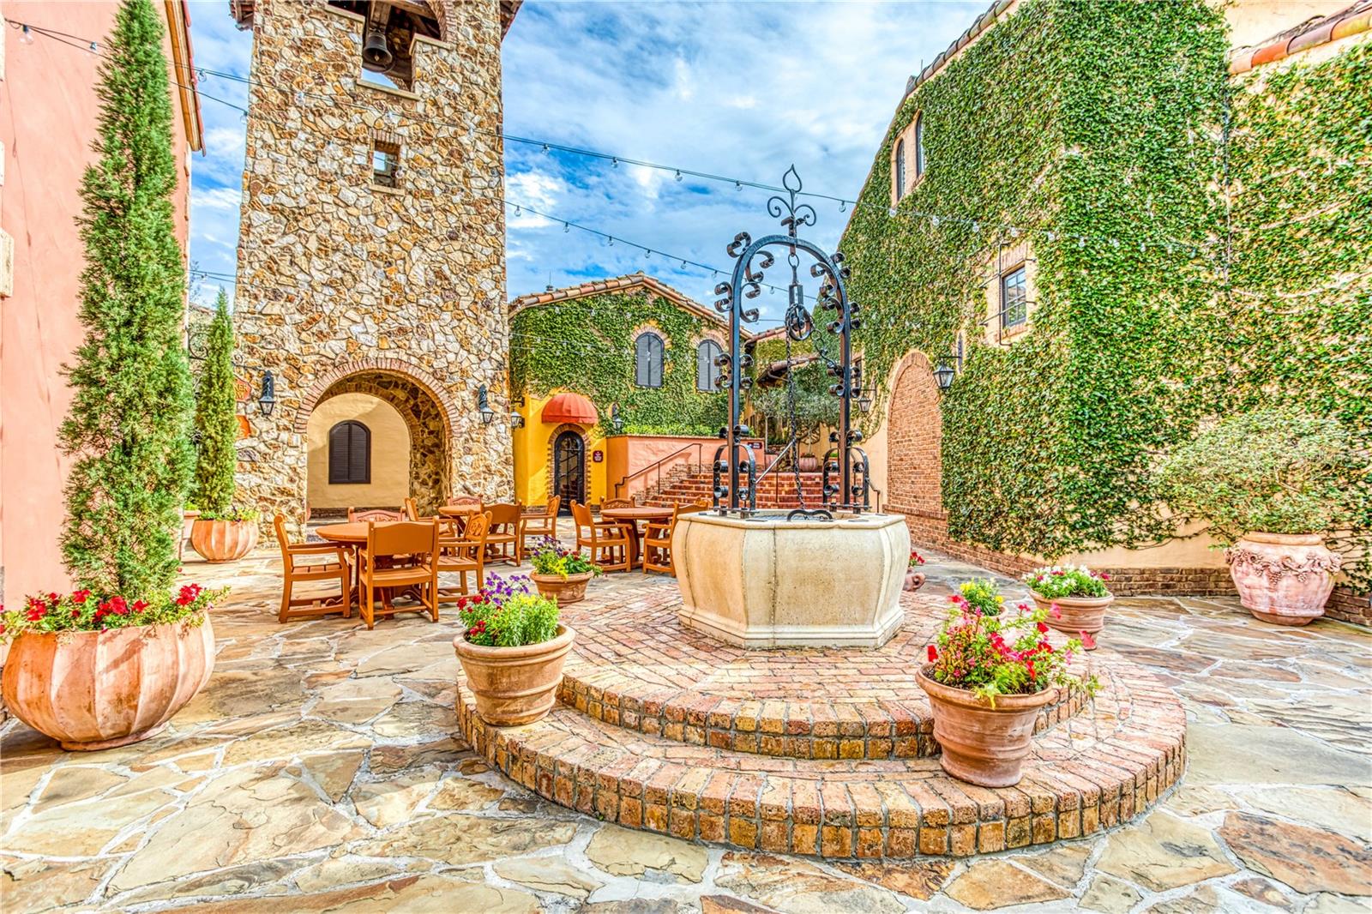
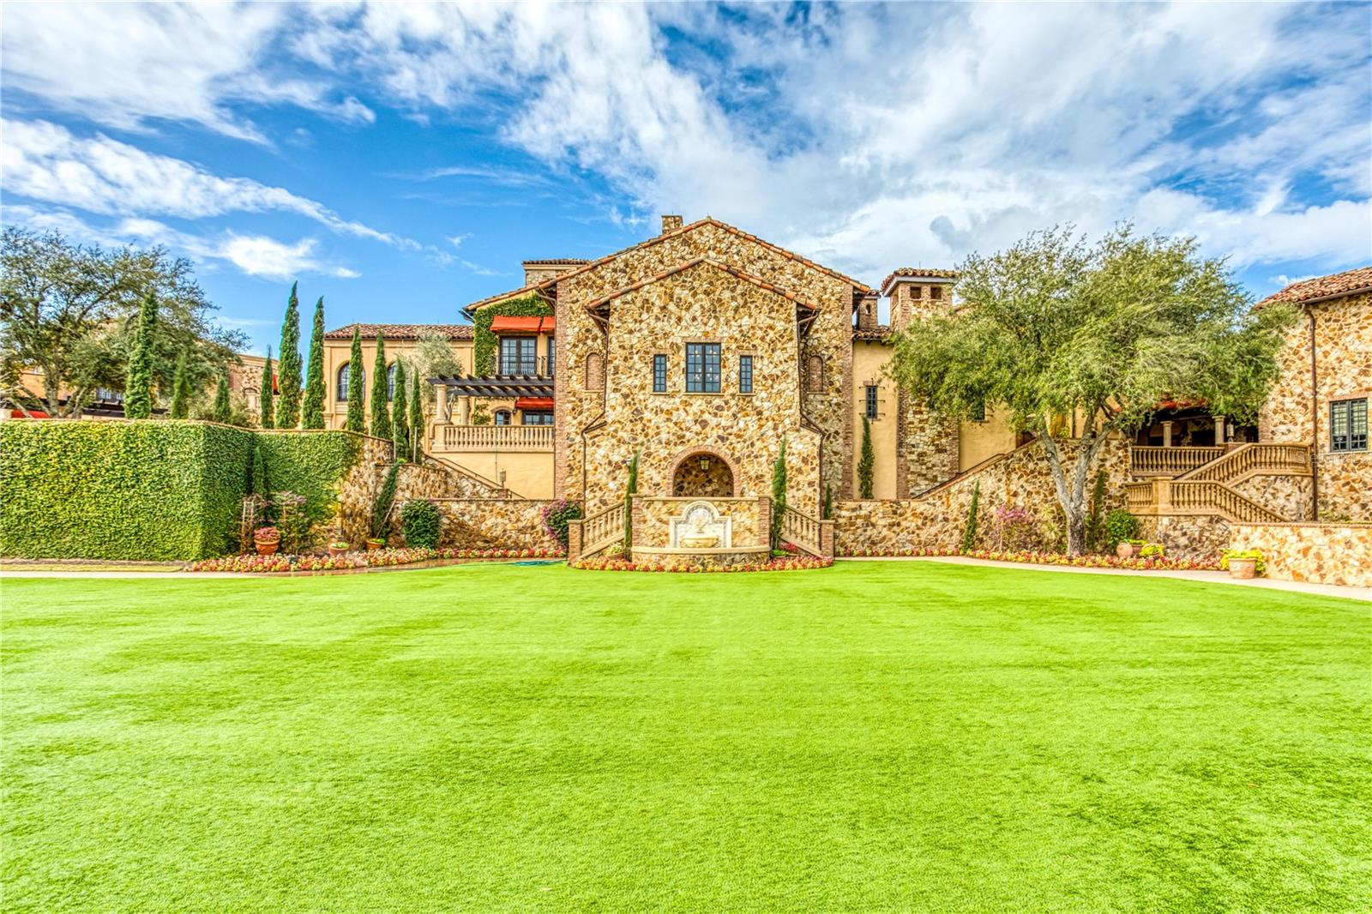
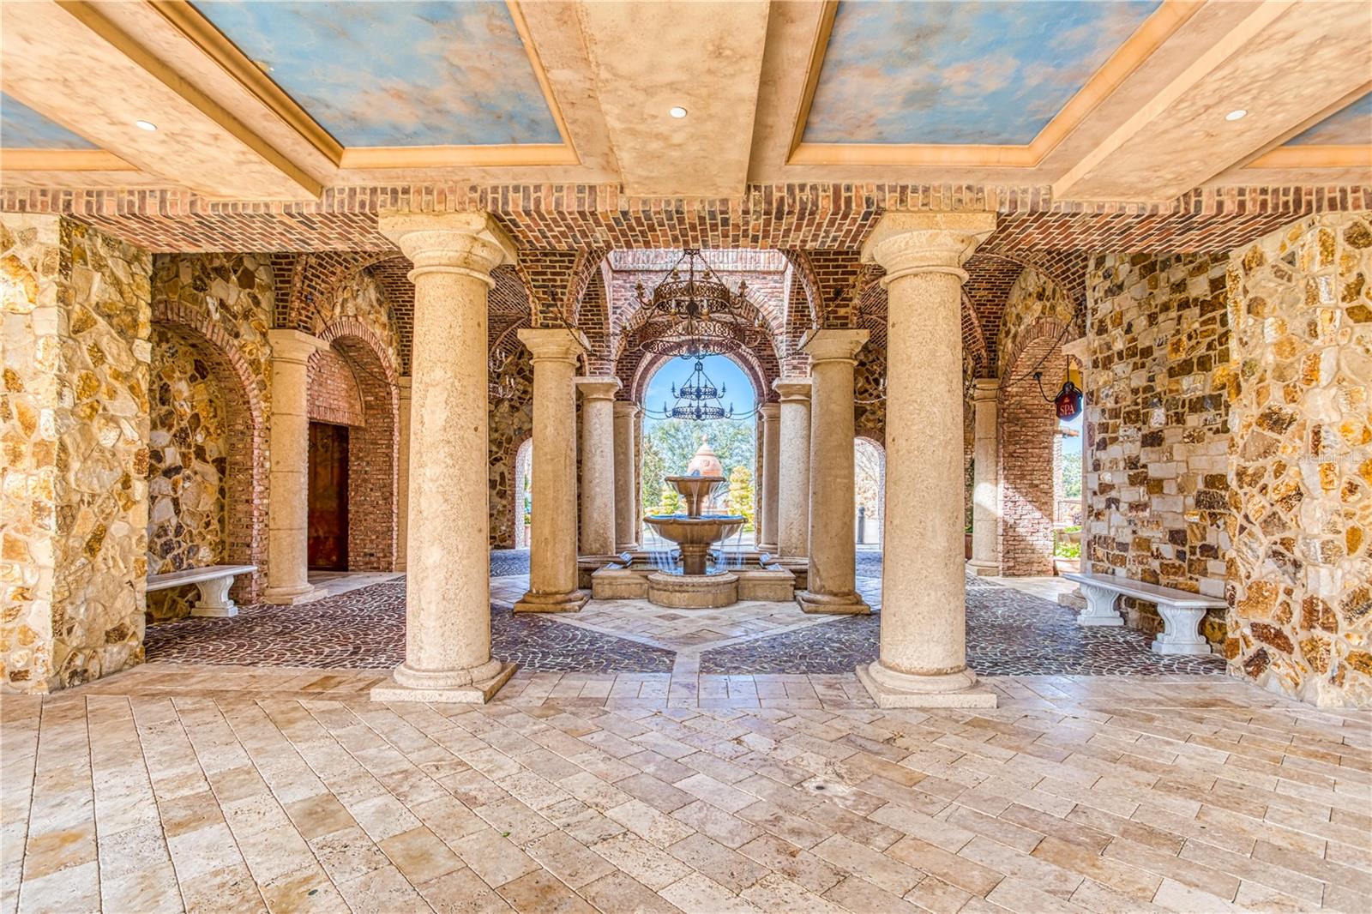
Buyer Approval Required, Clubhouse, Deed Restrictions, Dog Park, Fitness Center, Gated Community - Guard, Golf Carts OK, No Truck/RV/Motorcycle Parking, Playground, Pool, Restaurant, Sidewalks, Tennis Court(s), Street Lights
Country
US
Direction Faces
Northwest
Elementary School
Grassy Lake Elementary
Flood Zone Code
X
Flood Zone Panel
12,069
High School
Lake Minneola High
Middle Or Junior School
East Ridge Middle
MLS Area Major
34,756
Township
22
Water Body Name
LAKE SIENA
Additional Lease Restrictions
See Covenants
Association Fee
$1,230
Association Fee Frequency
Quarterly
Association Fee Includes
Guard - 24 Hour, Cable TV, Common Area Taxes, Pool, Internet, Maintenance Grounds, Management, Private Road, Security
Association Fee Requirement
Required
Available For Lease
yes
Current Price
$4,987,750.00
Existing Lease Tenant
no
Lease Restrictions
1
Listing Terms
Cash, Conventional, Other
Minimum Lease
8
Monthly HOA Amount
$410
Other Fees Amount
$642
Other Fees Term
Monthly
Ownership
Fee Simple
Possession
Close Of Escrow
Ratio Current Price By Calculate
$866.83
Special Listing Conditions
None
Tax Annual Amount
$13,561.83
Tax Book Number
51
Tax Lot
359
Tax Other Annual Assessment Amount
$2,610
Tax Year
2025
Total Annual Fees
$12,624.00
Total Monthly Fees
$1,052.00

Dawn Roffey Bella Collina Real Estate Co